Sign In or Create a Free Account to see full details of this property
Key Facts
Key facts for 30 Dominion Drive
Property Type
House, Bungalow
Parking
None 0 garage, 6 parking
MLS #
X13834472
Size
700-1100 sqft
Basement
Separate Entrance,Finished
Listed on
2026-09-28
Lot size
51 x 134.0
Tax
$3,361.26 /yr
Days on Market
15
Approximate Age
51-99
Maintenance Fee
-
Description
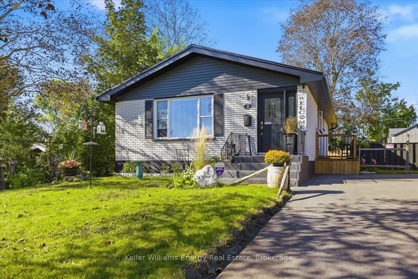
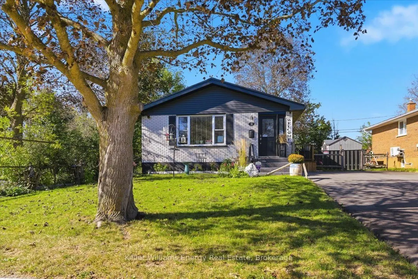
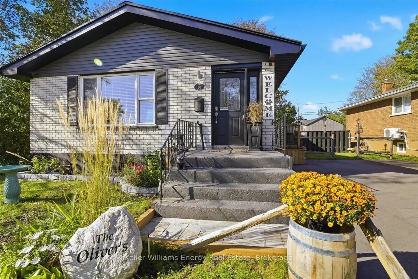
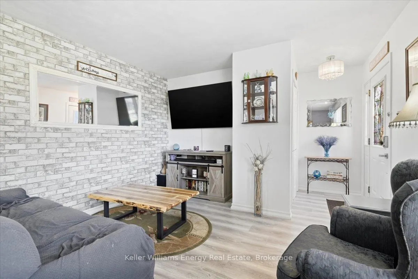
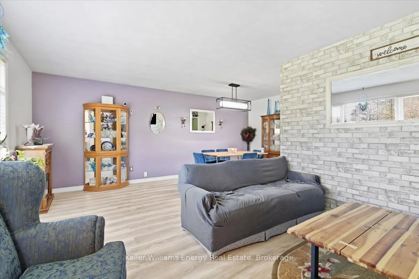
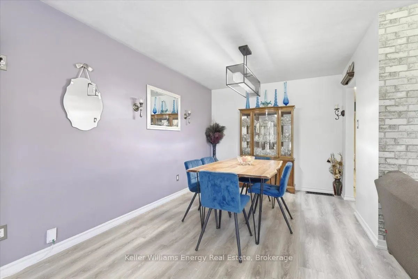
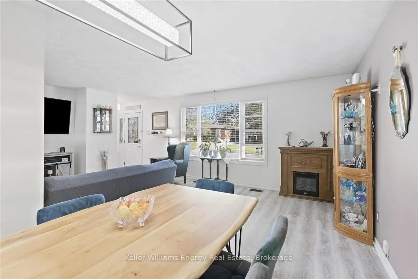
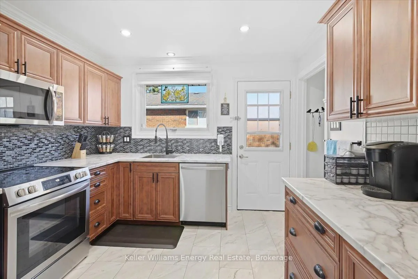
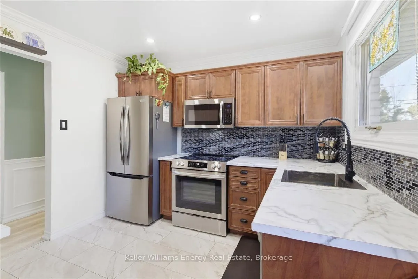
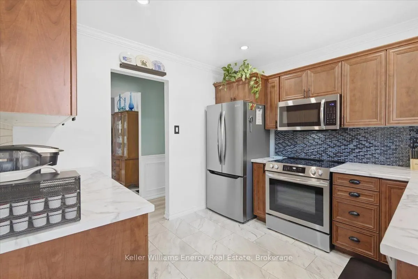
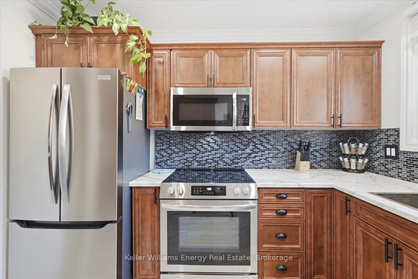
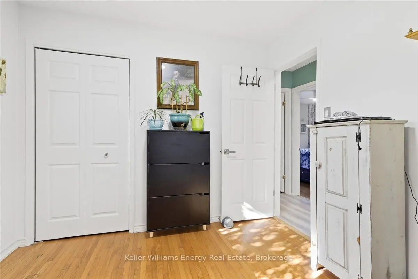
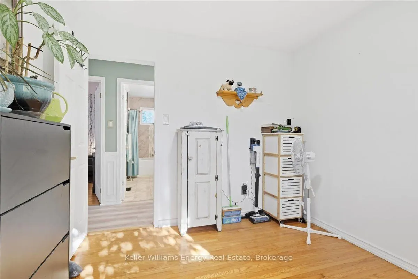
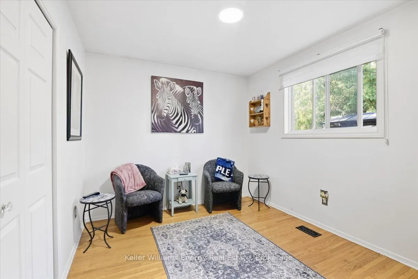
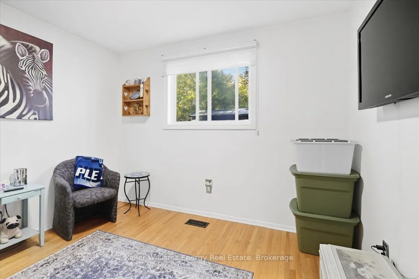
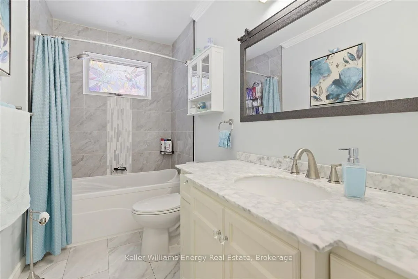
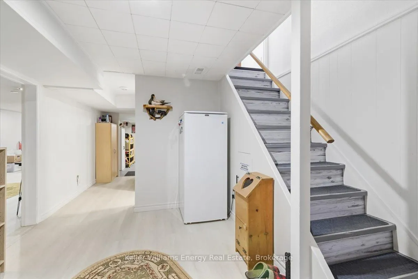
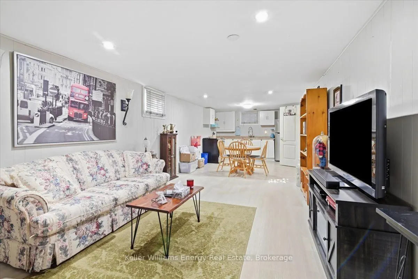
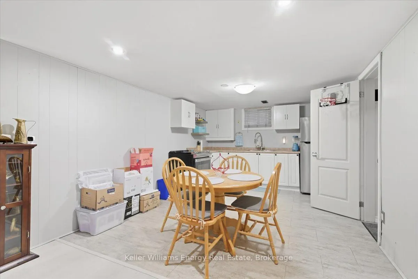
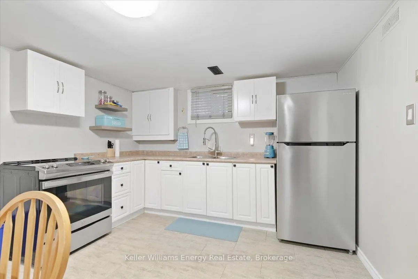
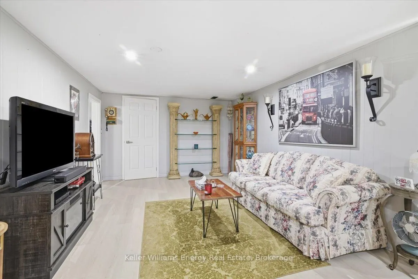
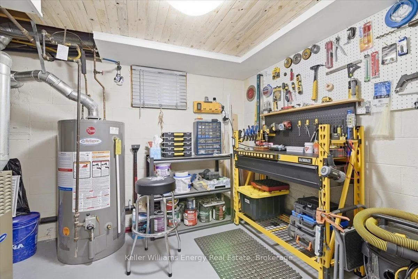
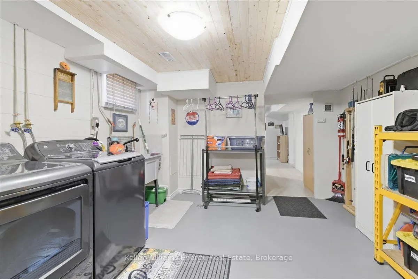
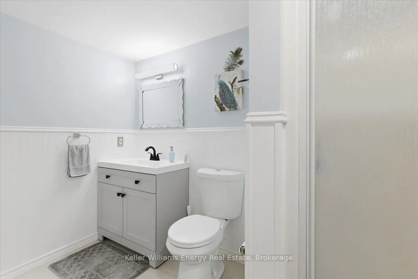
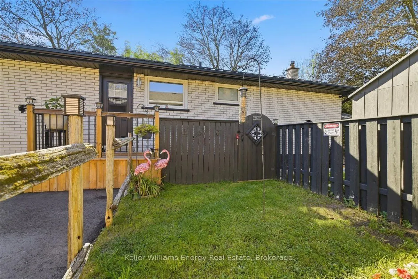
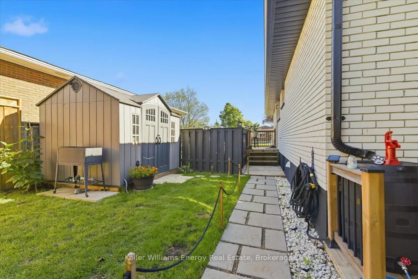
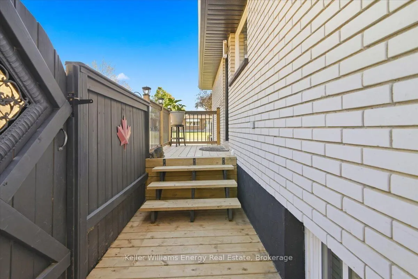
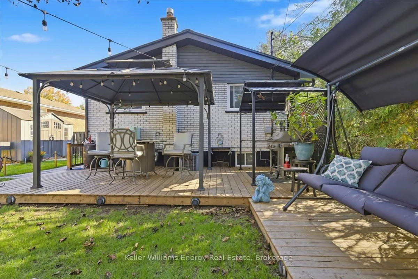
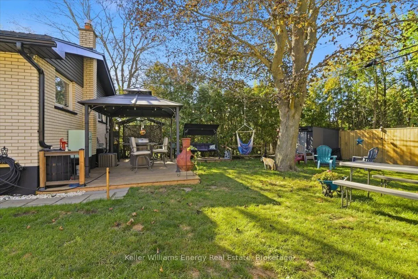
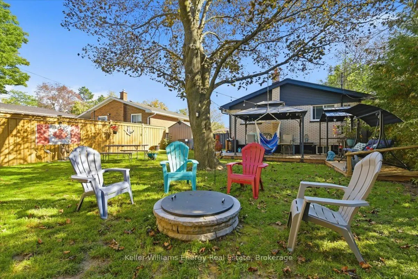
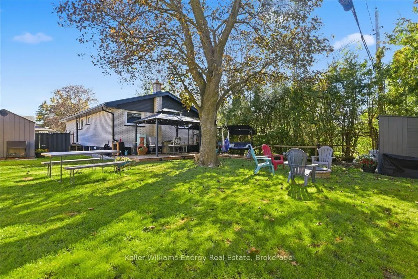
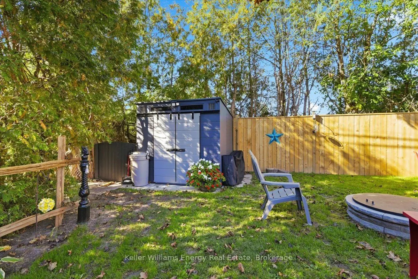
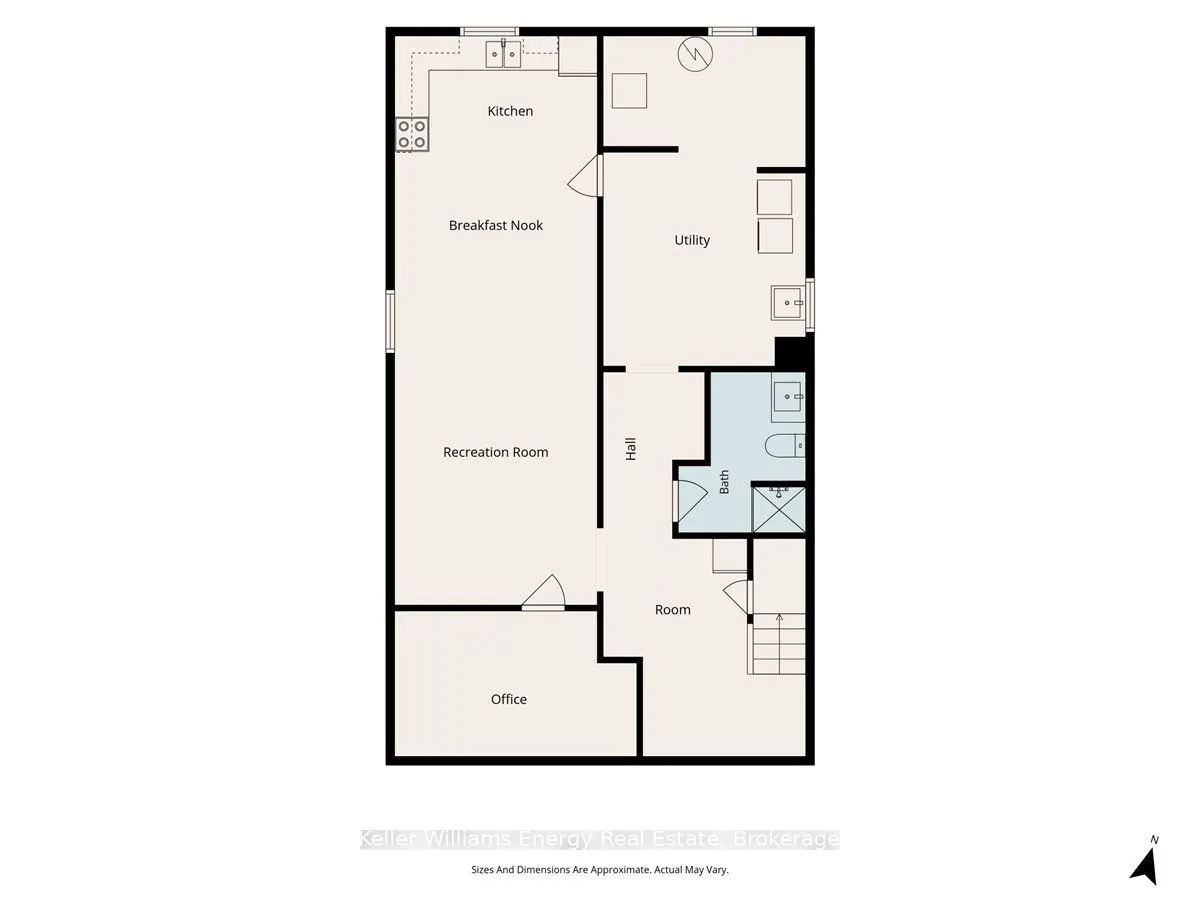
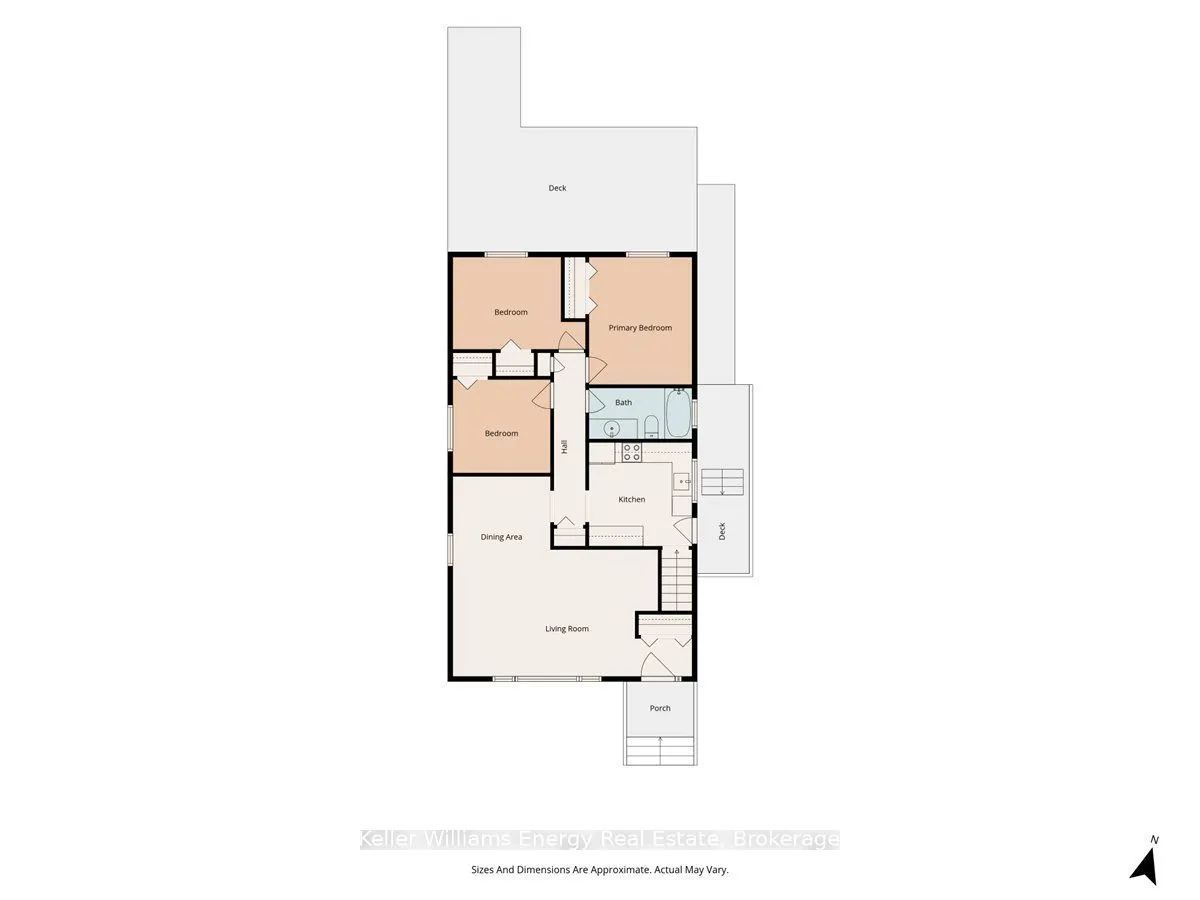
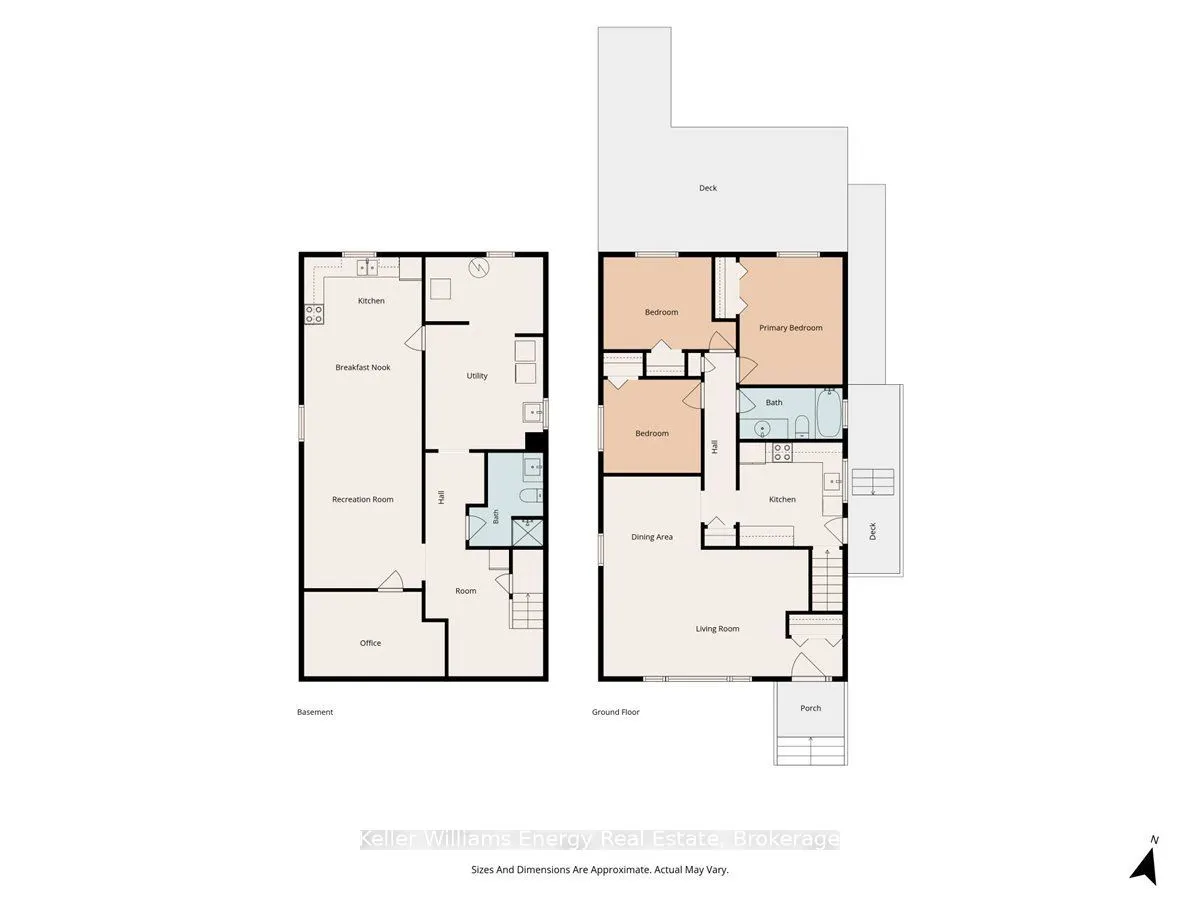
Welcome to 30 Dominion Drive! This beautifully updated all-brick home offers 3 bedrooms, 2 bathrooms, and a finished lower level with excellent in-law suite potential. The main floor features a bright L-shaped living and dining area, updated kitchen(2025) with side entrance, and renovated 4-piece ba...throom. The lower level offers a spacious family room, kitchenette, office, 3-piece bathroom, and upgraded laundry area(2026), providing flexible space for extended family, guests, or a home office. Enjoy a fully fenced backyard backing (2026)onto a park with no rear neighbors, featuring two decks(2026), two gazebos(2026), a firepit, gas BBQ hookup, and two sheds(2026). Additional highlights include (2026) paved parking for 6 cars, a metal roof , newer A/C, and no carpet throughout. Conveniently located close to schools, parks, shopping, and everyday amenities. A great fit for growing families, multi-generational living, or anyone looking for versatile space with plenty of room to enjoy. **A full list of improvements and updates is available in attachments.**
Full Property Details
Interior
Bedrooms
3
Total Bedrooms
3
Washrooms
2
Square Footage
700-1100 sqft
Basement
Separate Entrance,Finished
Heating Source
Gas
Heating Fuel
Forced Air
Air Conditioning
Central Air
Family Room
Yes
Kitchens
1
Kitchens Plus
1
Total Kitchens
2
Fireplace Features
No
Bedrooms
3
Total Bedrooms
3
Washrooms
2
Square Footage
700-1100 sqft
Basement
Separate Entrance,Finished
Heating Source
Gas
Heating Fuel
Forced Air
Air Conditioning
Central Air
Family Room
Yes
Kitchens
1
Kitchens Plus
1
Total Kitchens
2
Fireplace Features
No
Exterior
Depth
134.0
Front
50.57
Acreage
< .50
Driveway
Available
Lot Size
51 x 134.0 ft
Pool
None
Parking Spaces
6
Total Parking Spaces
6.00
Parking Description
None
Garage Spaces
0
Depth
134.0
Front
50.57
Acreage
< .50
Driveway
Available
Lot Size
51 x 134.0 ft
Pool
None
Parking Spaces
6
Total Parking Spaces
6.00
Parking Description
None
Garage Spaces
0
Building Description
Style
Bungalow
Home Type
House
Subtype
Detached
Year Built
51-99
Property Orientation
South
Exterior Finish
Brick
Sewers
Septic
Water Supply
Municipal
Possession Date
No Data
Style
Bungalow
Home Type
House
Subtype
Detached
Year Built
51-99
Property Orientation
South
Exterior Finish
Brick
Sewers
Septic
Water Supply
Municipal
Possession Date
No Data
Community
Community
Lindsay
Community
Lindsay
Taxes & Fees
Taxes
$3,361.26 /yr
Tax Year
2026
Occupancy
Owner
Taxes
$3,361.26 /yr
Tax Year
2026
Occupancy
Owner
Room Types
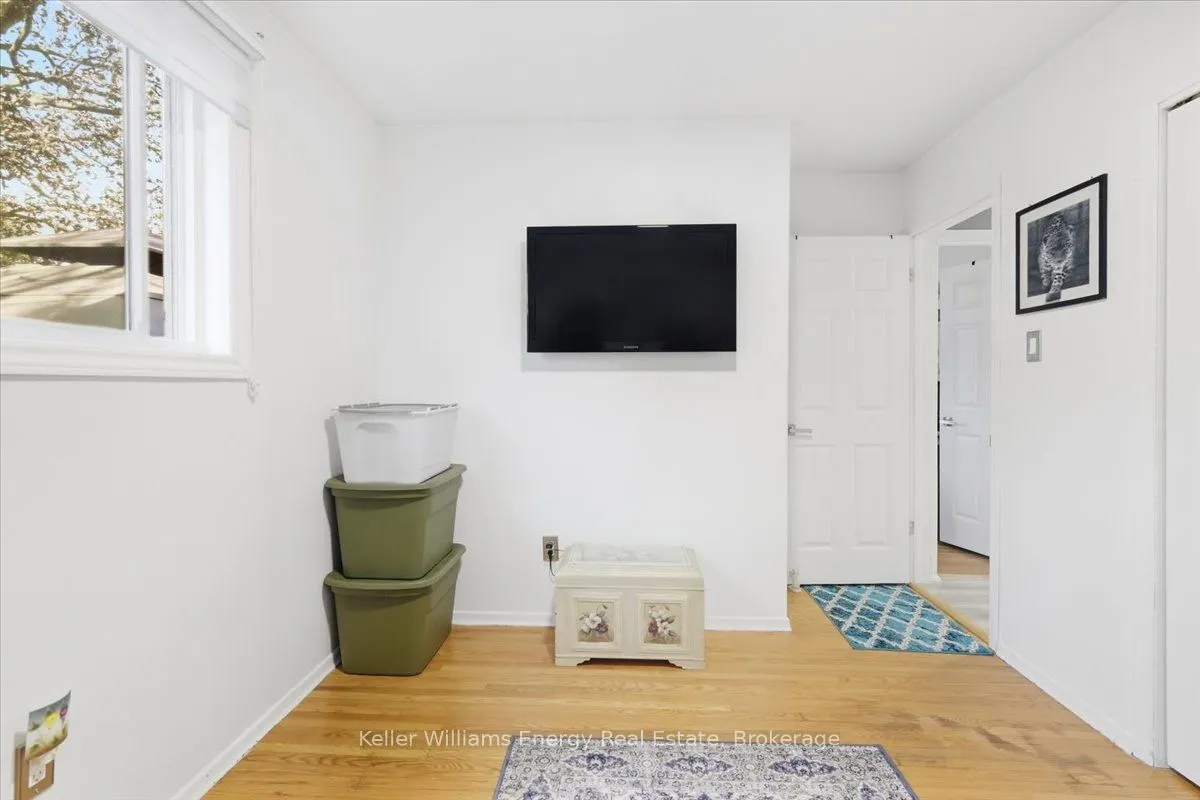
Bedroom 2
Hardwood Floor, Closet
Dimensions 13.06 x 9.09 feet
118.72 sqft
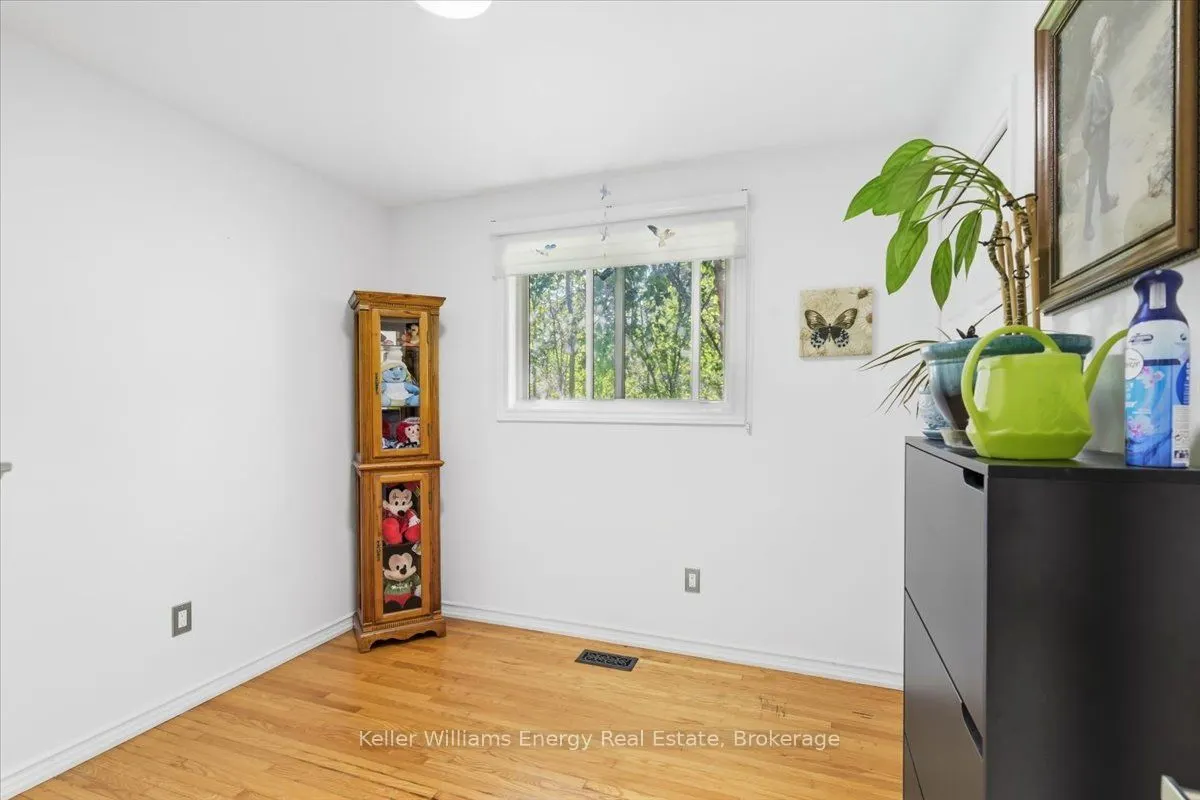
Bedroom 3
Hardwood Floor, Closet
Dimensions 9.61 x 9.22 feet
88.6 sqft
Dining Room
Combined w/Living, Vinyl Floor, L-Shaped Room
Dimensions 9.61 x 10.53 feet
101.19 sqft
Family Room
Vinyl Floor, Pot Lights, Combined w/Kitchen
Dimensions 11.61 x 19 feet
220.59 sqft
Kitchen
Vinyl Floor, Pantry, B/I Dishwasher
Dimensions 10.17 x 10.24 feet
104.14 sqft
Kitchen
Vinyl Floor, Pot Lights, Eat-in Kitchen
Dimensions 11.61 x 13.65 feet
158.48 sqft
Living Room
Combined w/Dining, Vinyl Floor, Pot Lights
Dimensions 23.59 x 12.5 feet
294.88 sqft
Office
Vinyl Floor, Closet
Dimensions 13.88 x 8.33 feet
115.62 sqft
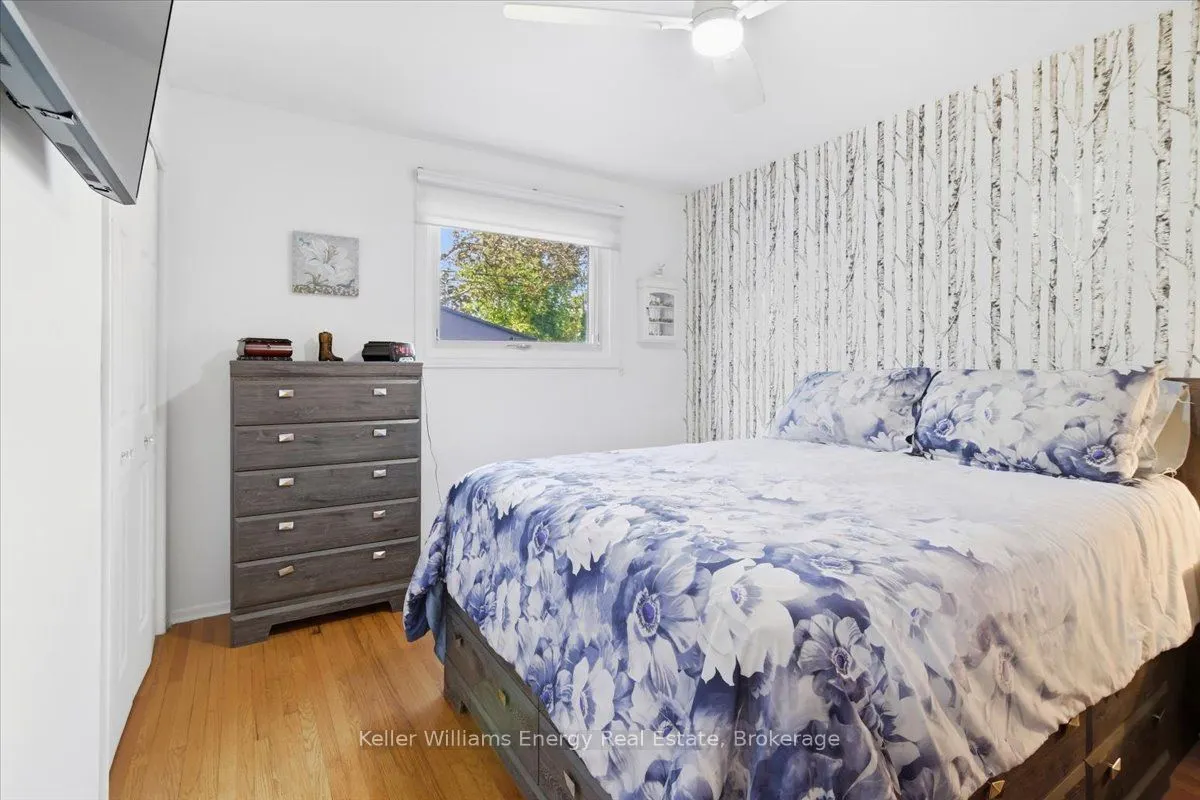
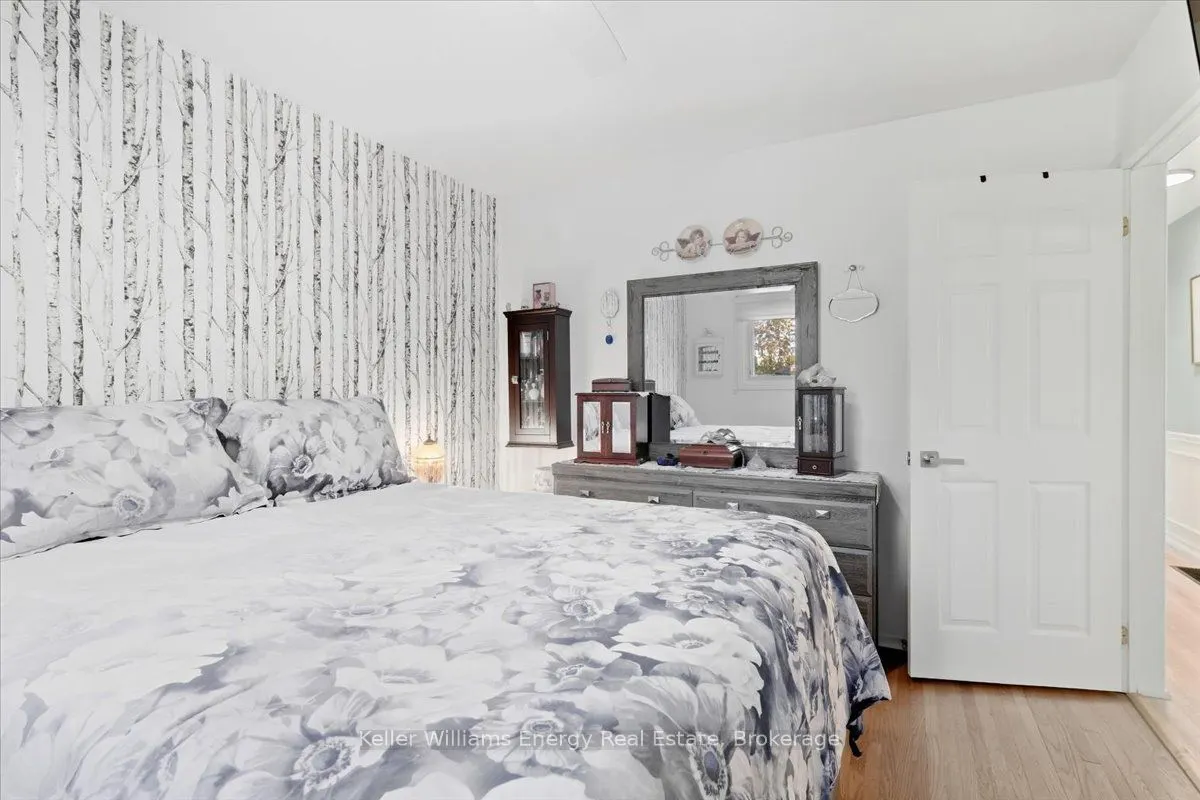
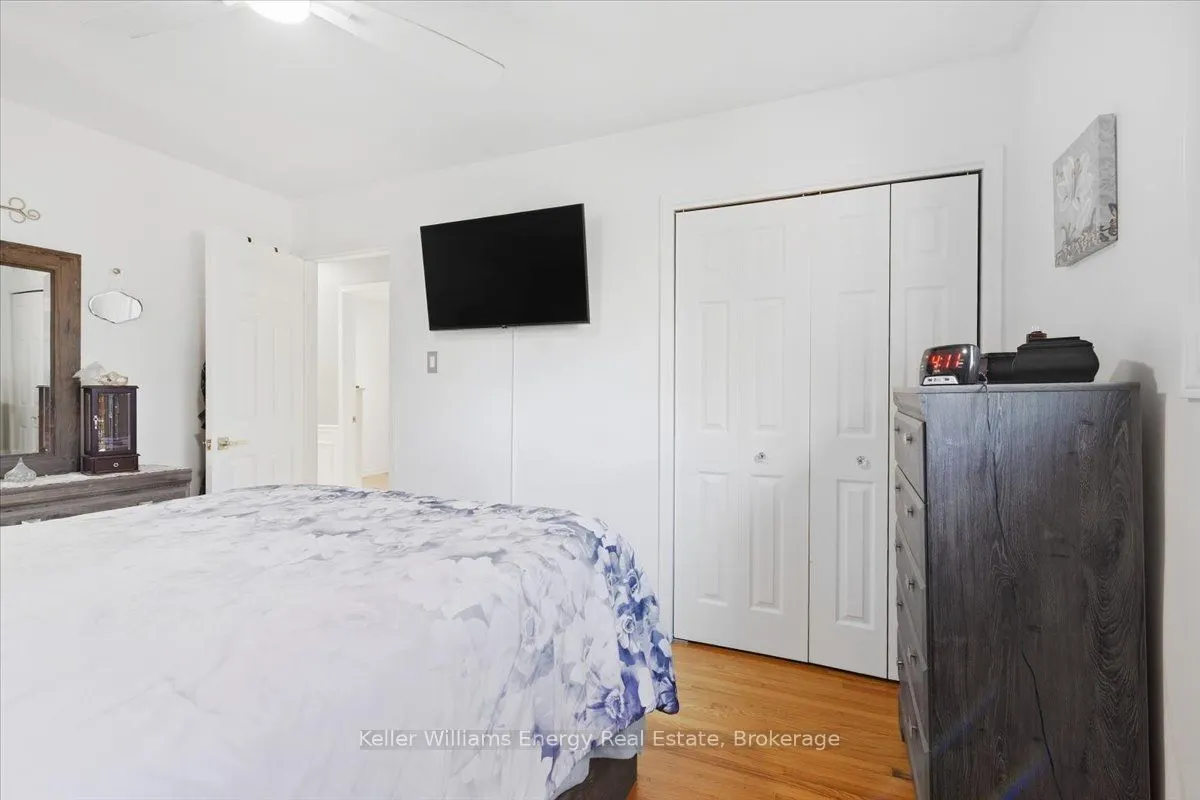
Primary Bedroom
Hardwood Floor, Closet, Overlooks Backyard
Dimensions 10.17 x 12.57 feet
127.84 sqft
Utility Room
Vinyl Floor, Window, Combined w/Laundry
Dimensions 11.61 x 18.93 feet
219.78 sqft
Similar Properties(No results)
Mortgage Calculator
Calculate your estimated monthly mortgage payment
Price
$649,000
$
%
%
Total cost of mortgage
$0
Monthly payment
By clicking Save, we will calculate your estimated mortgage for all properties using the saved values (down payment percentage, interest rate, and amortization).
The accuracy and applicability of this calculator are not guaranteed.
.png)