9
$2,300 Rent
Listed 48 days ago
50 Sanderson Drive
· 3
· 3
· 3
· 1100-1500
Listing History
Buy/Sell/Terminated/Expired listing history for 50 Sanderson Drive
Key Facts
Key facts for 50 Sanderson Drive
Property Type
Townhome, 2-Storey
Parking
Attached 1 garage, 3 parking
MLS #
X13712378
Size
1100-1500 sqft
Basement
Unfinished
Listed on
2026-08-25
Lot size
-
Tax
-
Days on Market
49
Approximate Age
New
Maintenance Fee
- Parking
Description
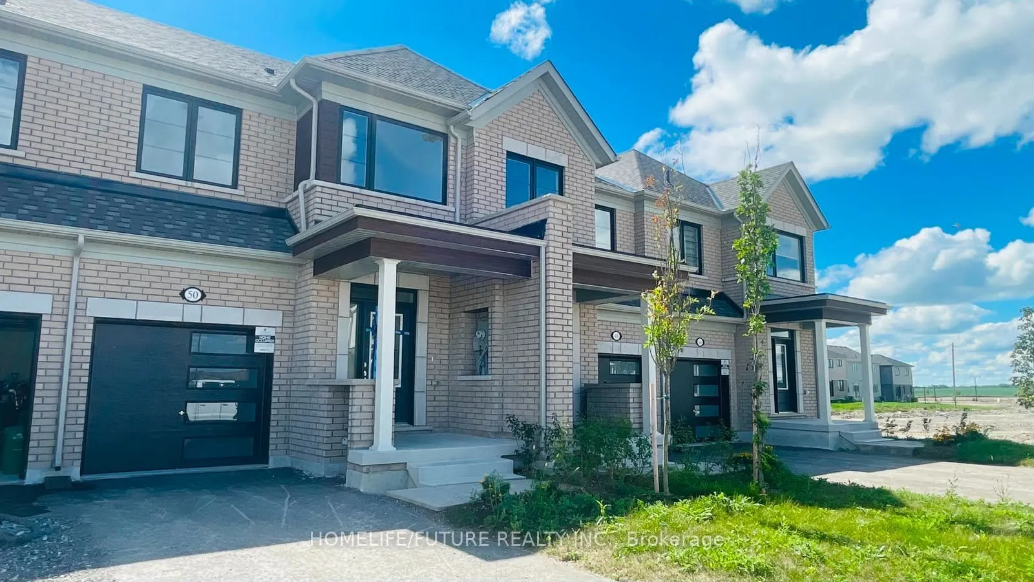
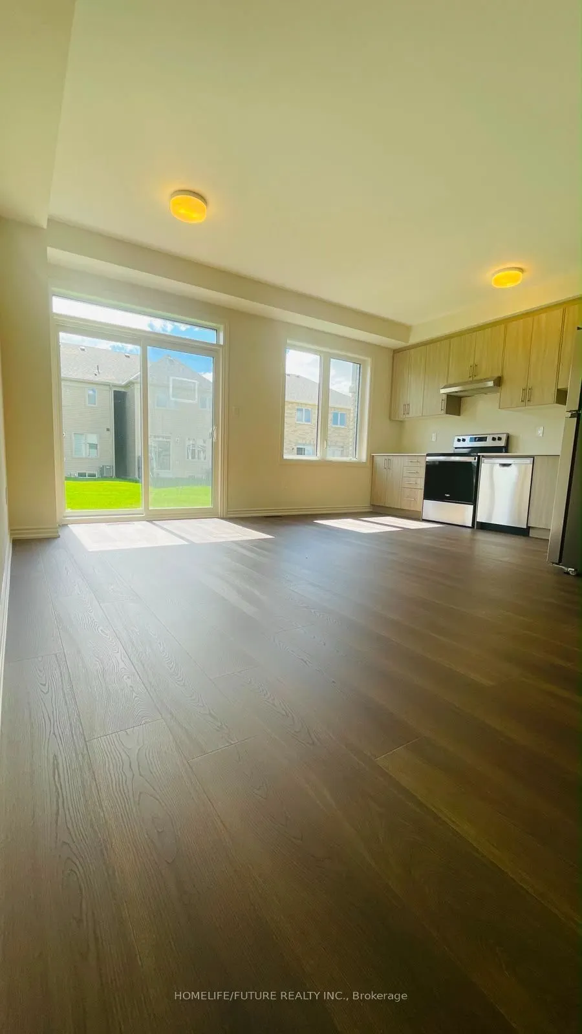
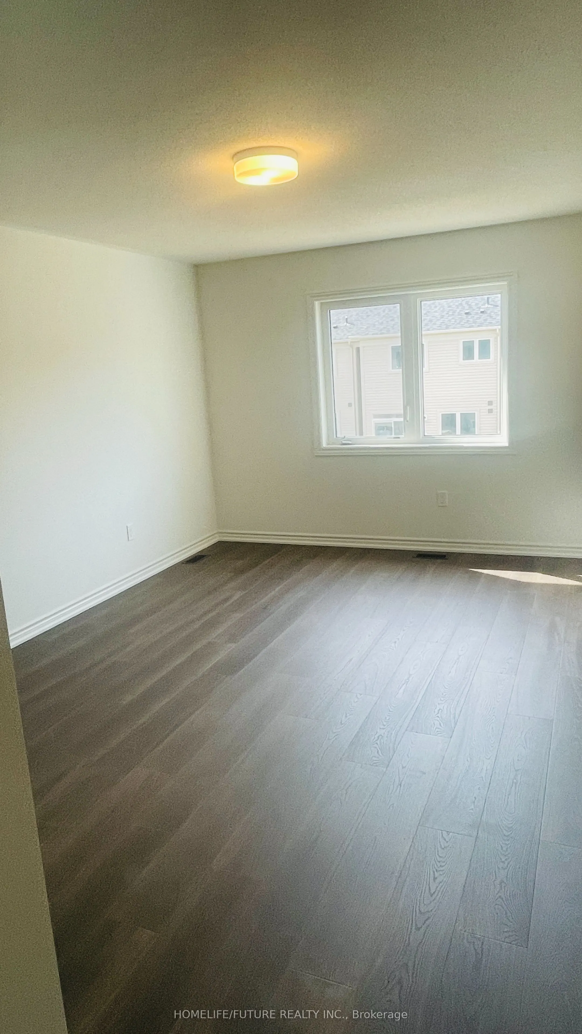
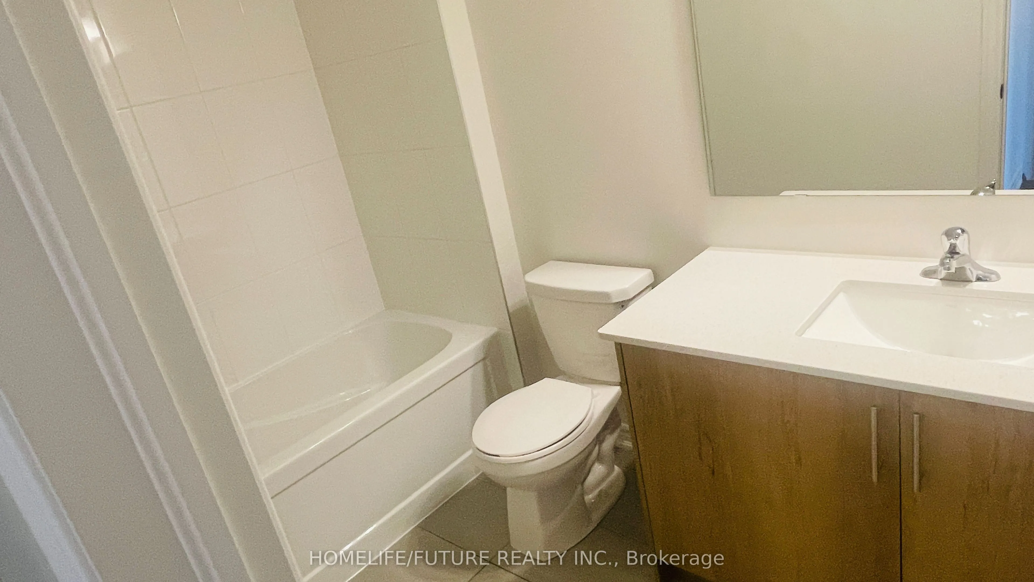
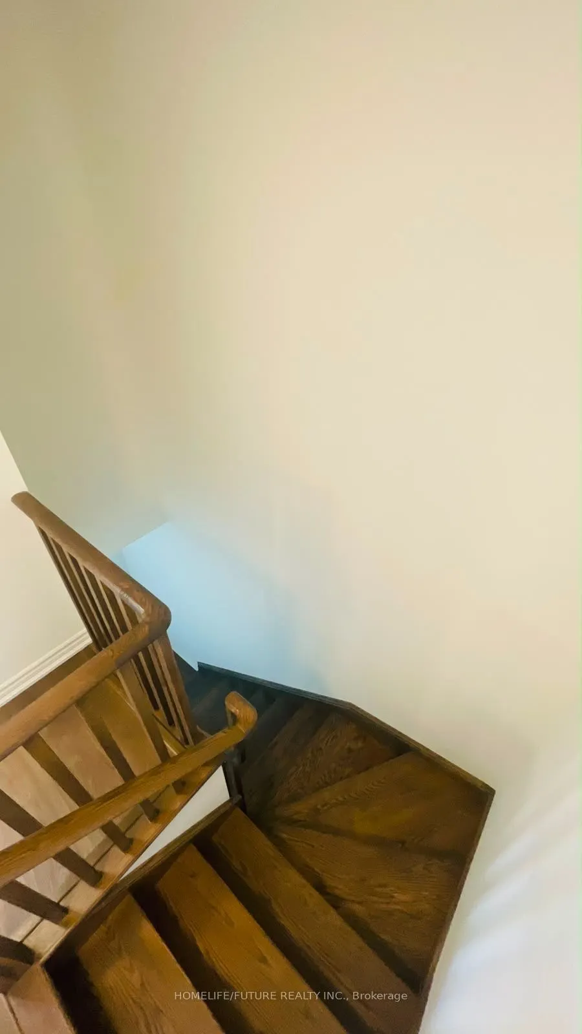
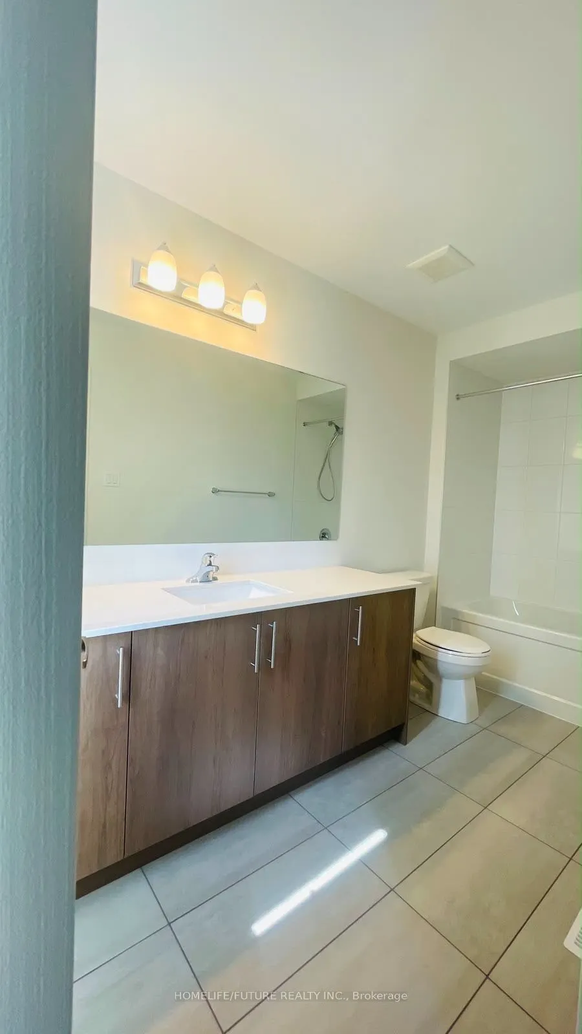
Welcome to this brand-new, never-lived-in 2-storey end-unit townhouse featuring the desirable floor plan (1,339 sq. ft.) by Tribute Communities in Lindsay Heights! Beautiful hardwood flooring runs throughout both levels. The main level boasts an open-concept living/dining area with walkout access to... the yard, plus a sleek kitchen complete with a breakfast bar and stainless steel appliances. Upstairs offers 3 spacious bedrooms, including a primary bedroom with a walk-in closet and a private ensuite bath. Enjoy direct interior entry from the attached garage, ., flexible occupancy!
Room Types
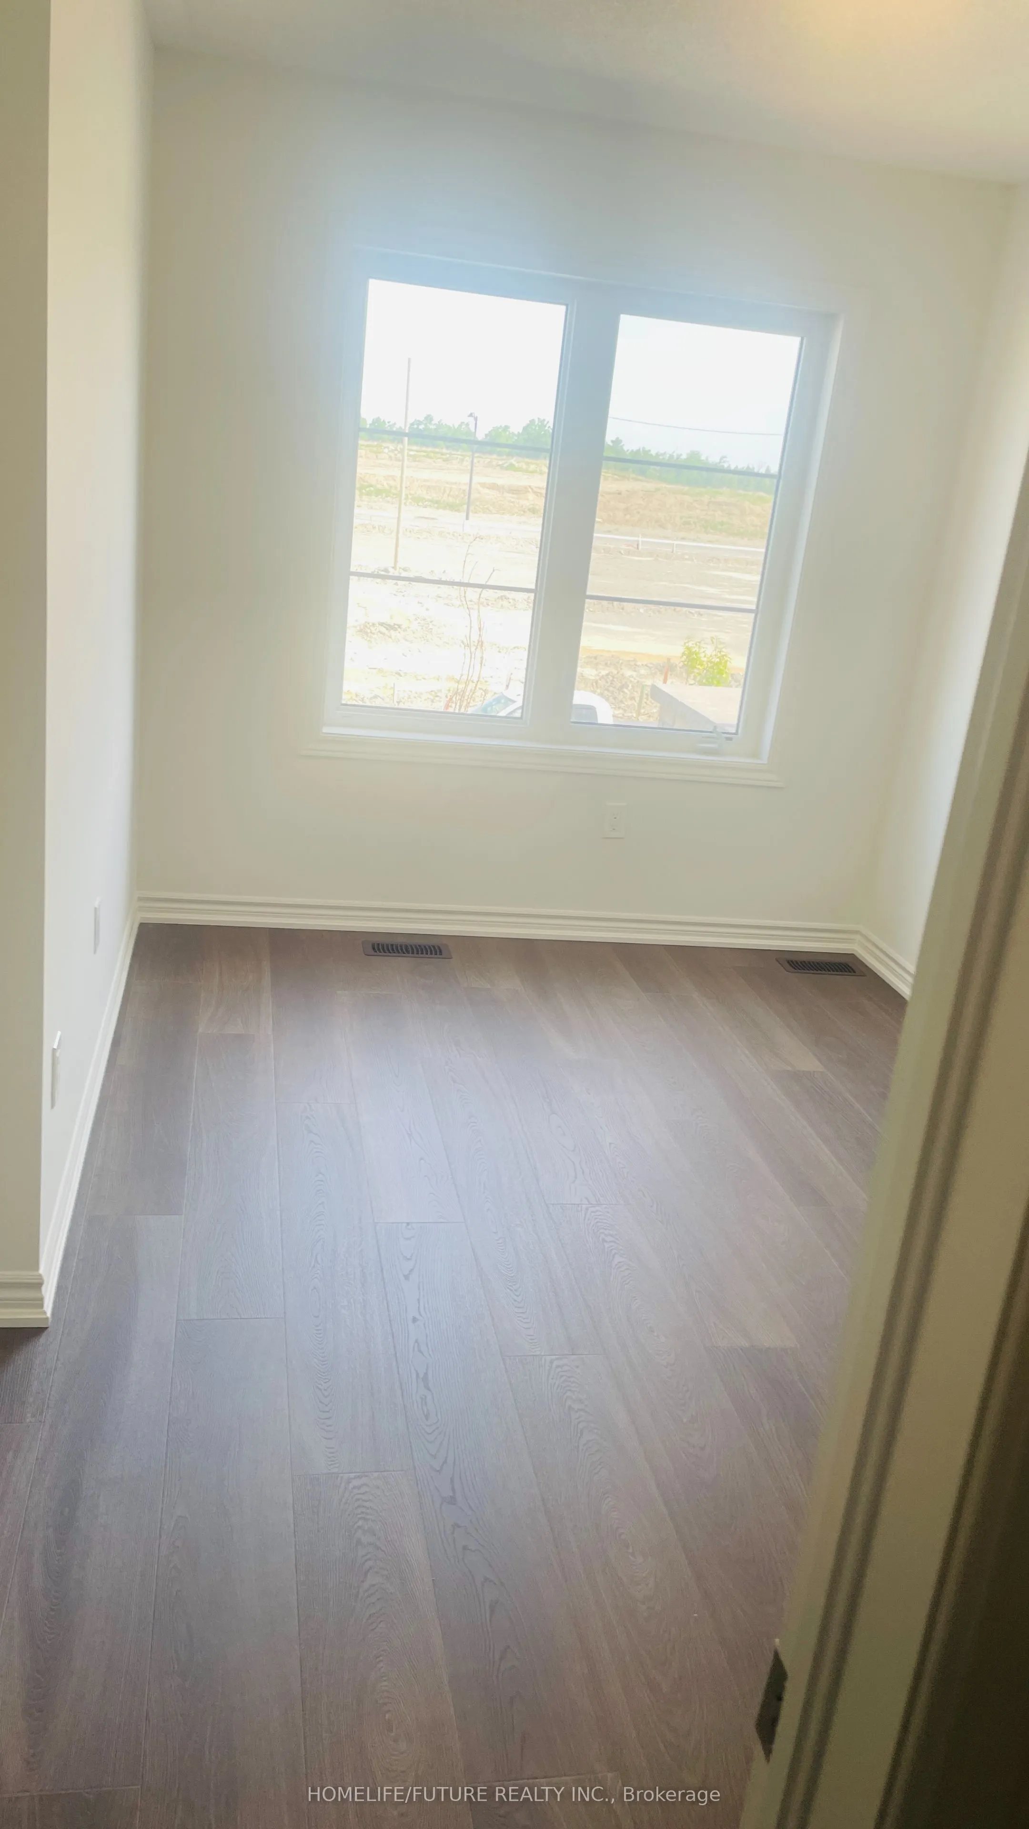
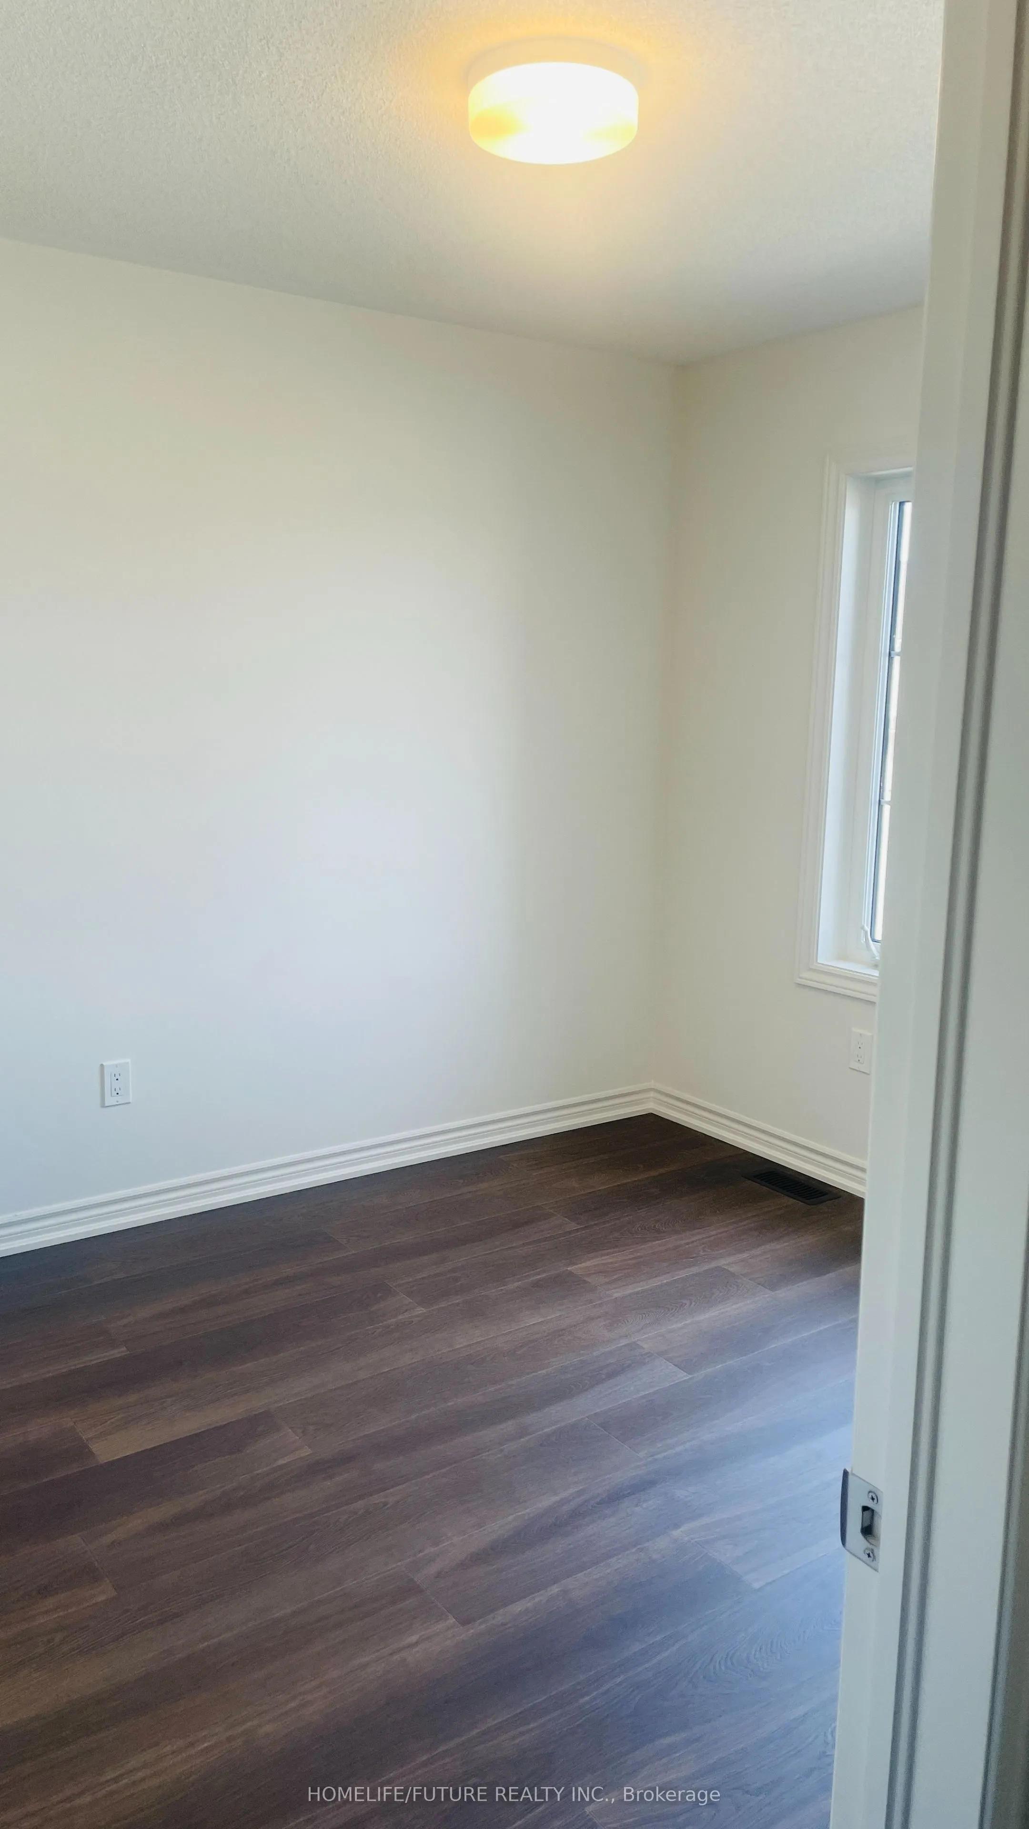
Bedroom 2
Laminate, Large Window, Walk-In Closet(s)
Dimensions 10.89 x 9.71 feet
105.74 sqft
Bedroom 3
Laminate, Large Window
Dimensions 10.89 x 9.32 feet
101.49 sqft
Dining Room
Laminate
Dimensions 18.01 x 10.1 feet
181.9 sqft
Similar Properties (No results)
Courtesy of: HOMELIFE/FUTURE REALTY INC.