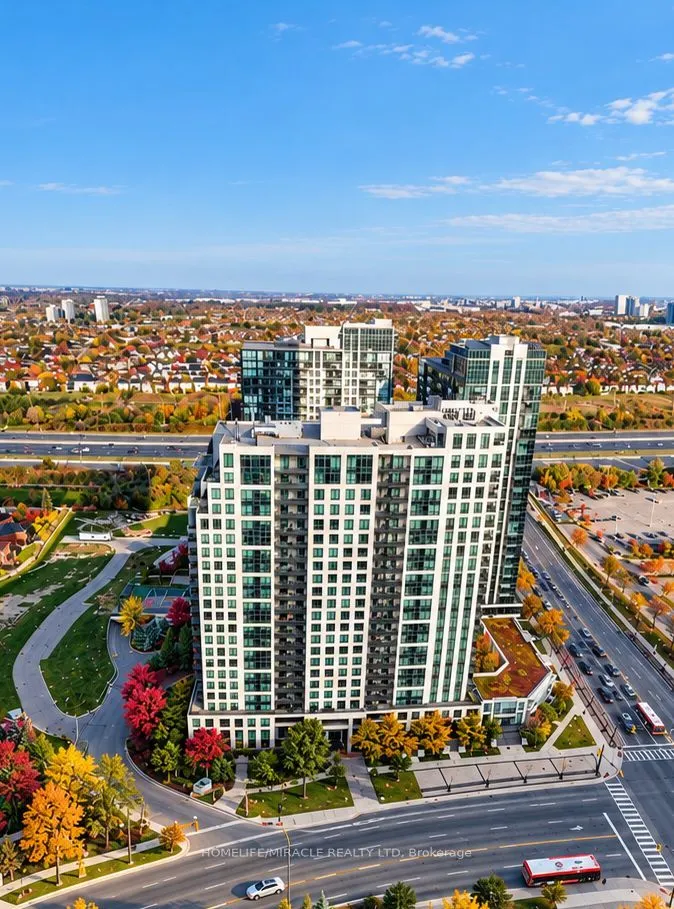
Sign In or Create a Free Account to see full details of this property
Key Facts
Key facts for 335 Rathburn Road W #1510
Property Type
Condo, Apartment
Parking
1 garage, 1 parking
MLS #
W14113480
Size
900-999 sqft
Basement
None
Listed on
2026-10-22
Lot size
-
Tax
-
Days on Market
2
Approximate Age
-
Maintenance Fee
-
Parking, Water
Description
Welcome to this bright and spacious 2-bedroom + den, 2-bathroom condo in the heart of Square One area! Offering a well-designed living space, this unit features an open-concept layout, hardwood floors, a modern kitchen with granite countertops and stainless steel appliances, and a separate enclosed ...den that's perfect for a home office. Enjoy plenty of natural light with south-facing views from your private balcony. Includes one underground parking and a locker. Ideally located just minutes from Square One, Celebration Square, transit, restaurants and everyday essentials.
Full Property Details
Interior
Bedrooms
2
Bedrooms Plus
1
Total Bedrooms
3
Washrooms
2
Square Footage
900-999 sqft
Basement
None
Heating Source
Electric
Heating Fuel
Forced Air
Air Conditioning
Central Air
Family Room
No
Kitchens
1
Total Kitchens
1
Fireplace Features
No
Bedrooms
2
Bedrooms Plus
1
Total Bedrooms
3
Washrooms
2
Square Footage
900-999 sqft
Basement
None
Heating Source
Electric
Heating Fuel
Forced Air
Air Conditioning
Central Air
Family Room
No
Kitchens
1
Total Kitchens
1
Fireplace Features
No
Exterior
Parking Spaces
1
Total Parking Spaces
1.00
Garage Spaces
1
Balcony
Open
Parking Spaces
1
Total Parking Spaces
1.00
Garage Spaces
1
Balcony
Open
Building Description
Style
Apartment
Home Type
Condo
Subtype
Condo Apartment
Property Orientation
South
Exterior Finish
Concrete
Possession Date
12/1/2026
Locker
Exclusive
Style
Apartment
Home Type
Condo
Subtype
Condo Apartment
Property Orientation
South
Exterior Finish
Concrete
Possession Date
12/1/2026
Locker
Exclusive
Community
Community
City Centre
Community
City Centre
Taxes & Fees
Occupancy
Tenant
Parking
Included
Water
Included
Occupancy
Tenant
Parking
Included
Water
Included
Other
Pets
No
Pets
No
Room Types
Bedroom
Walk-In Closet(s), Hardwood Floor, 4 Pc Bath
Dimensions 15.49 x 10.24 feet
158.62 sqft
Bedroom 2
Double Closet, Hardwood Floor
Dimensions 12.01 x 9.06 feet
108.81 sqft
Den
Sliding Doors, Hardwood Floor, Window
Dimensions 8.99 x 6.96 feet
62.57 sqft
Kitchen
Breakfast Bar, B/I Dishwasher, Stainless Steel Appl