Sign In or Create a Free Account to see full details of this property
Key Facts
Key facts for 45 Holt Drive
Property Type
House, 2-Storey
Parking
Built-In 1.5 garage, 3 parking
MLS #
N8024594
Size
-
Basement
Unfinished
Listed on
2024-01-26
Lot size
31 x 104.99
Tax
$4,376.60 /yr
Days on Market
26
Approximate Age
6-15
Maintenance Fee
-
Description
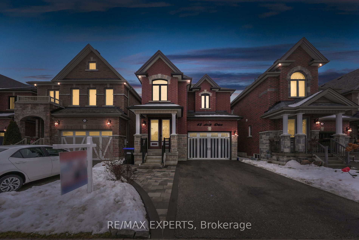
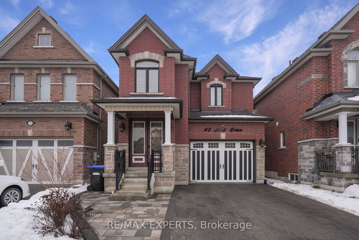
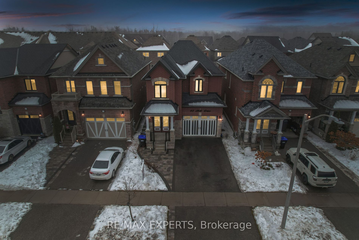
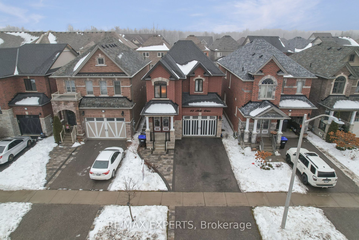
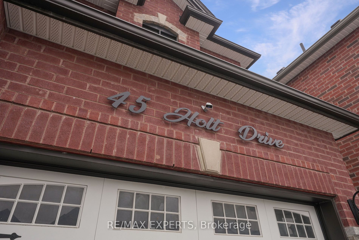
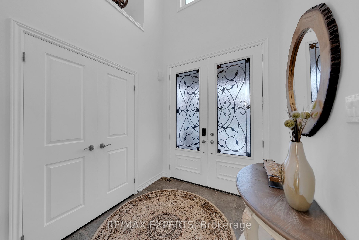
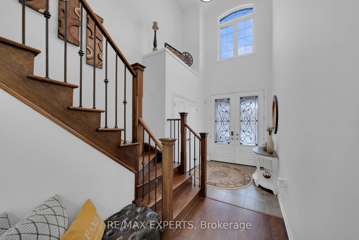
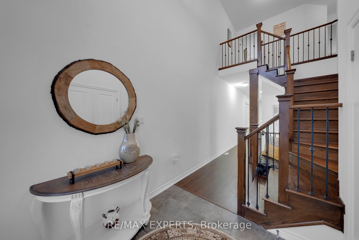
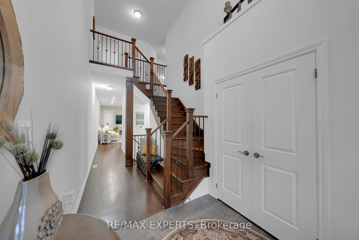
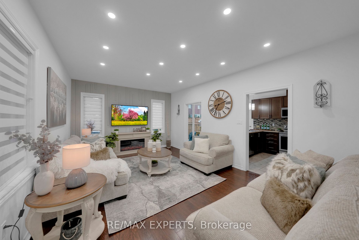
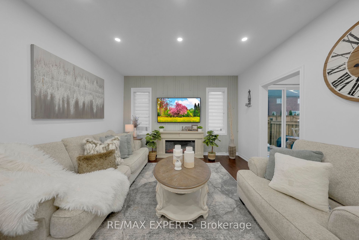
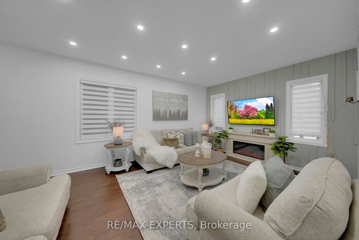
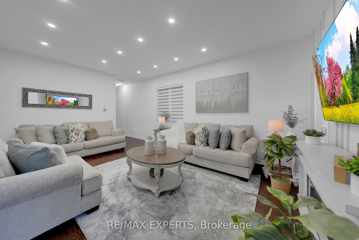
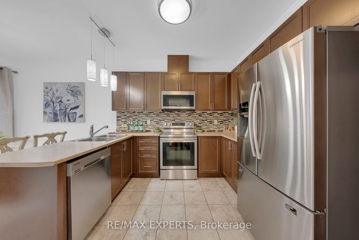
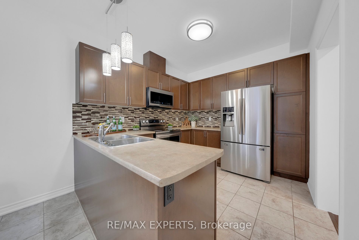
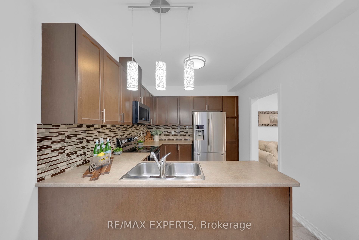
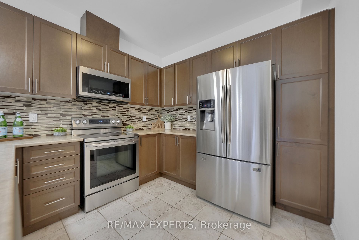
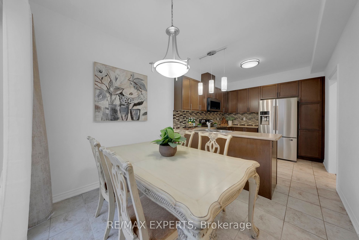
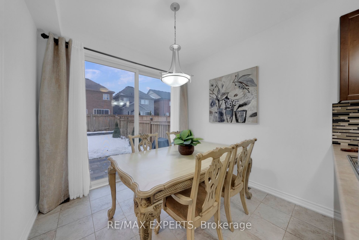
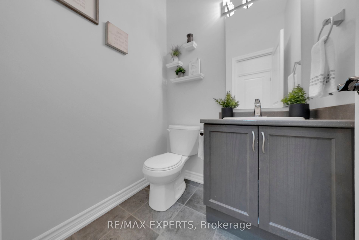
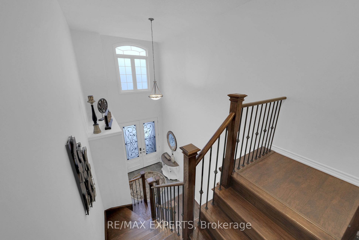
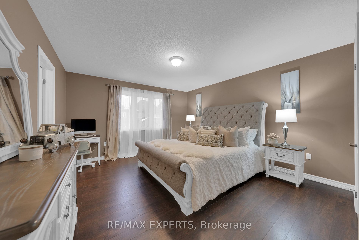
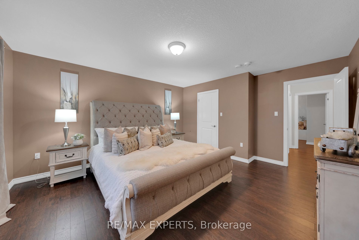
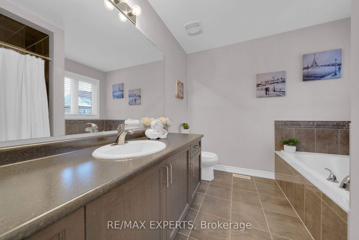
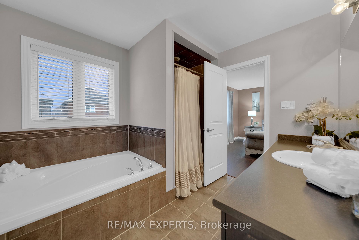
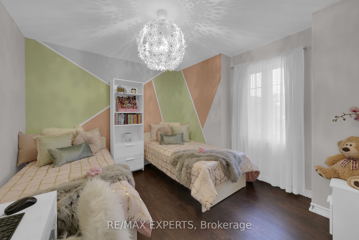
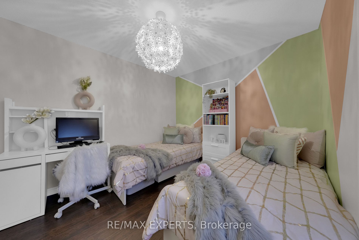
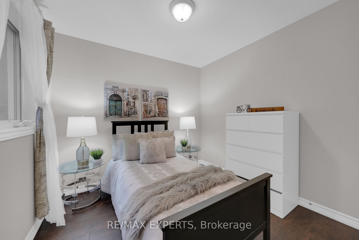
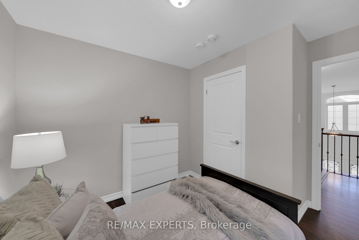
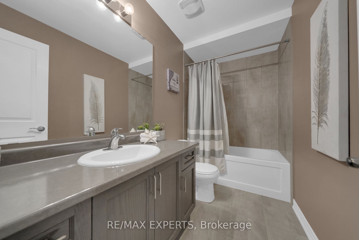
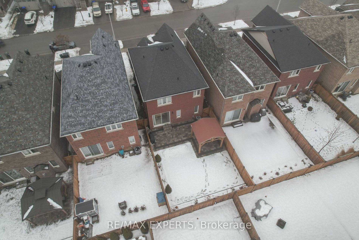
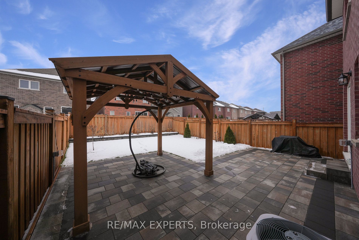
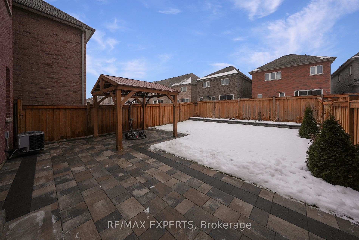
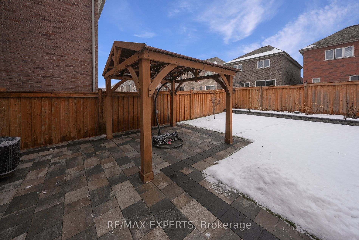
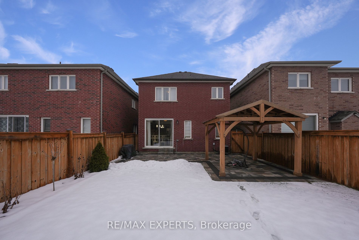
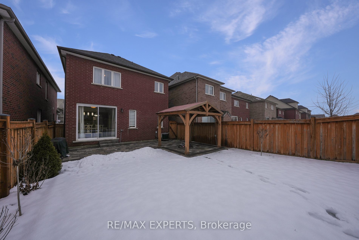
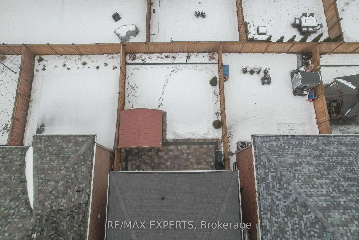
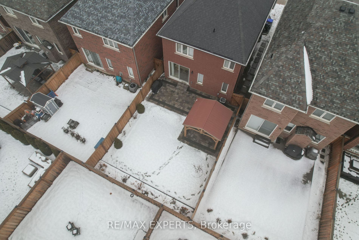
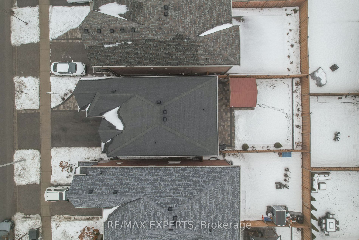
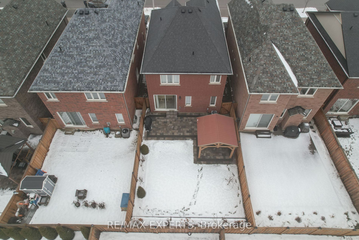
Beautiful Detached Home Located Within A Desirable Pocket Of Alliston! Providing 3 Bedrooms, 3 Bathrooms, & 1,706 Square Feet ( As Per iGuide Floor Plan)! Eat-In Kitchen Provides Stainless Steel Appliances, & Ample Space To Host Family & Friends! Spacious Combined Living & Dining Room With Pot Light...s, Custom Feature Wall, & Tons Of Natural Light! Oak Staircase With Iron Pickets Leads You Up To The Spacious Upper Level, Where The Massive Primary Bedroom Provides A 4 -Piece Ensuite Bathroom, & Walk-In Closet! The Two Additional Bedrooms On The Upper Level Provide Amazing Spaces For Your Growing Family! Engineered Hardwood Floors Throughout! 9FT Ceilings On The Main Floor! Stunning Foyer Provides An Open-To-Above Ceiling! Upgraded Light Fixtures Throughout! Professionally Landscaped From Front-To-Back, Which Includes A Custom Backyard Gazebo! Thousands Of Dollars Spent In Upgrades! Exterior Provides Exquisite Curb Appeal With The Brick & Stone Elevation! Ample Parking On The Driveway! **** Extras **** Within Close Proximity To Schools, Parks, Shopping, Restaurants, Big Box Stores, Stevenson Memorial Hospital, Highway 400, & All That The Great Community Of Alliston Has To Offer! This Is An Amazing Family-Oriented Neighbourhood!
By clicking Save, we will calculate your estimated mortgage for all properties using the saved values (down payment percentage, interest rate, and amortization).
The accuracy and applicability of this calculator are not guaranteed.
.png)