Sign In or Create a Free Account to see full details of this property
Key Facts
Key facts for 81 Cedar Beach Road
Property Type
House, Bungalow
Parking
Detached 2 garage, 6 parking
MLS #
N13798990
Size
700-1100 sqft
Basement
Unfinished
Listed on
2026-09-17
Lot size
178 x 487.22
Tax
$4,224 /yr
Days on Market
26
Approximate Age
-
Maintenance Fee
-
Description
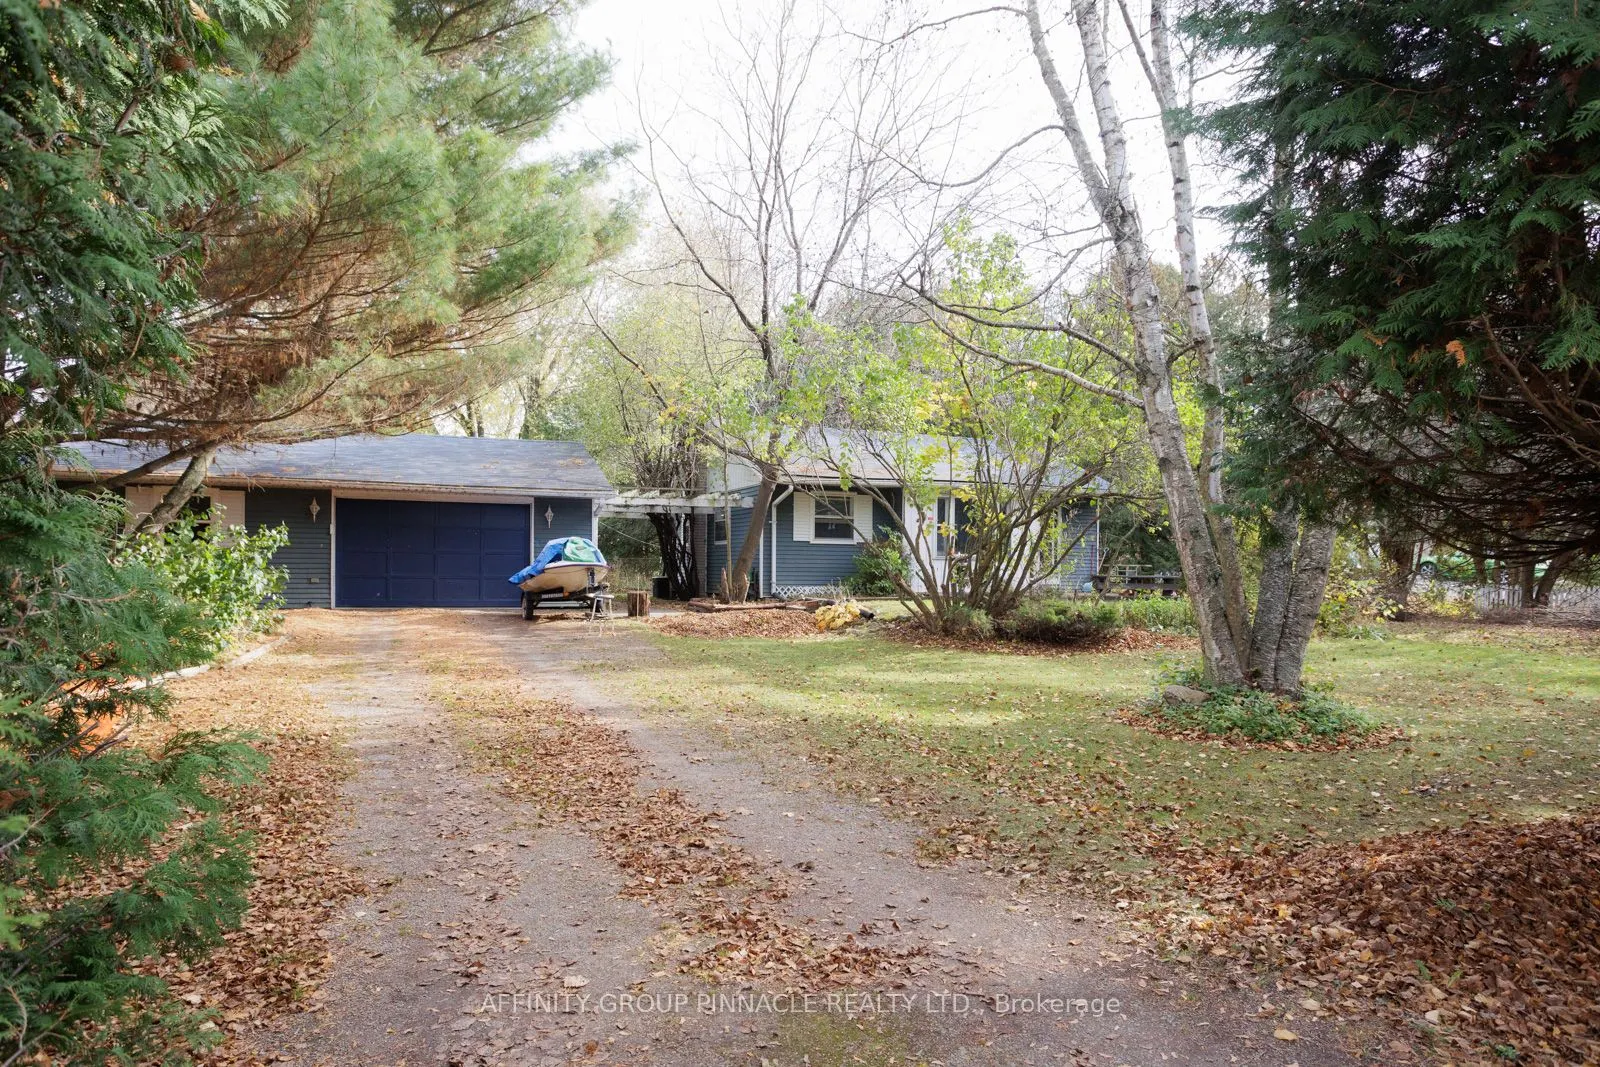
Situated On A Large 2-Acre Private Mature Treed Lot Across The Road From Lake Simcoe, This Home Is Located In A Very Desirable Location. Over 200 ft of frontage and 590 ft of depth (South side), 480 ft (north). This Two (2) Bedroom Bungalow is Nestled In a Private Park Estate Like Lot. Convenient Mu...nicipal Services. High Speed Internet. Large 750 sq ft Garage With Workshop. Large Vegetable Garden With Plenty Of Mature Trees. Nat Gas Forced furnace and A/C. Unfinished Basement. Truly One Of The Best Lots In Beaverton, possible Severance. Across From Lake Simcoe In An Upscale Waterfront Community Of Homes. Private Mature Hedging Provides Privacy.
Full Property Details
Interior
Bedrooms
2
Total Bedrooms
2
Washrooms
1
Square Footage
700-1100 sqft
Basement
Unfinished
Heating Source
Gas
Heating Fuel
Forced Air
Air Conditioning
Central Air
Family Room
No
Kitchens
1
Total Kitchens
1
Fireplace Features
No
Bedrooms
2
Total Bedrooms
2
Washrooms
1
Square Footage
700-1100 sqft
Basement
Unfinished
Heating Source
Gas
Heating Fuel
Forced Air
Air Conditioning
Central Air
Family Room
No
Kitchens
1
Total Kitchens
1
Fireplace Features
No
Exterior
Depth
487.22
Front
177.67
Acreage
2-4.99
Driveway
Private
Lot Size
178 x 487.22 ft
Pool
None
Parking Spaces
6
Total Parking Spaces
8.00
Parking Description
Detached
Garage Spaces
2
Zoning
R1
Depth
487.22
Front
177.67
Acreage
2-4.99
Driveway
Private
Lot Size
178 x 487.22 ft
Pool
None
Parking Spaces
6
Total Parking Spaces
8.00
Parking Description
Detached
Garage Spaces
2
Zoning
R1
Building Description
Style
Bungalow
Home Type
House
Subtype
Detached
Property Orientation
East
Exterior Finish
Aluminum Siding
Sewers
Sewer
Water Supply
Municipal
Possession Date
No Data
Style
Bungalow
Home Type
House
Subtype
Detached
Property Orientation
East
Exterior Finish
Aluminum Siding
Sewers
Sewer
Water Supply
Municipal
Possession Date
No Data
Community
Community
Beaverton
Community
Beaverton
Taxes & Fees
Taxes
$4,224 /yr
Tax Year
2025
Occupancy
Owner
Taxes
$4,224 /yr
Tax Year
2025
Occupancy
Owner
Room Types
Bathroom
Ceramic Floor, 4 Pc Bath
Dimensions 7.55 x 4.2 feet
31.71 sqft
Bedroom
Broadloom, Closet
Dimensions 11.84 x 10.14 feet
120.06 sqft
Bedroom 2
Broadloom, Closet
Dimensions 10.14 x 8.83 feet
89.54 sqft
Dining Room
Broadloom, Combined w/Living
Dimensions 7.64 x 7.71 feet
58.9 sqft
Foyer
Ceramic Floor, Closet
Dimensions 3.87 x 4.95 feet
19.16 sqft
Kitchen
Ceramic Floor, W/O To Yard
Dimensions 10.99 x 10.56 feet
116.05 sqft
Laundry
Unfinished, Laundry Sink
Dimensions 15.12 x 14.57 feet
220.3 sqft
Living Room
Broadloom, Combined w/Dining, Picture Window
Dimensions 10.99 x 13.94 feet
153.2 sqft
Other
-
Dimensions 11.15 x 14.44 feet
161.01 sqft
Utility Room
Unfinished
Dimensions 13.19 x 11.22 feet
147.99 sqft
Similar Properties(No results)
Mortgage Calculator
Calculate your estimated monthly mortgage payment
Price
$599,000
$
%
%
Total cost of mortgage
$0
Monthly payment
By clicking Save, we will calculate your estimated mortgage for all properties using the saved values (down payment percentage, interest rate, and amortization).
The accuracy and applicability of this calculator are not guaranteed.
.png)