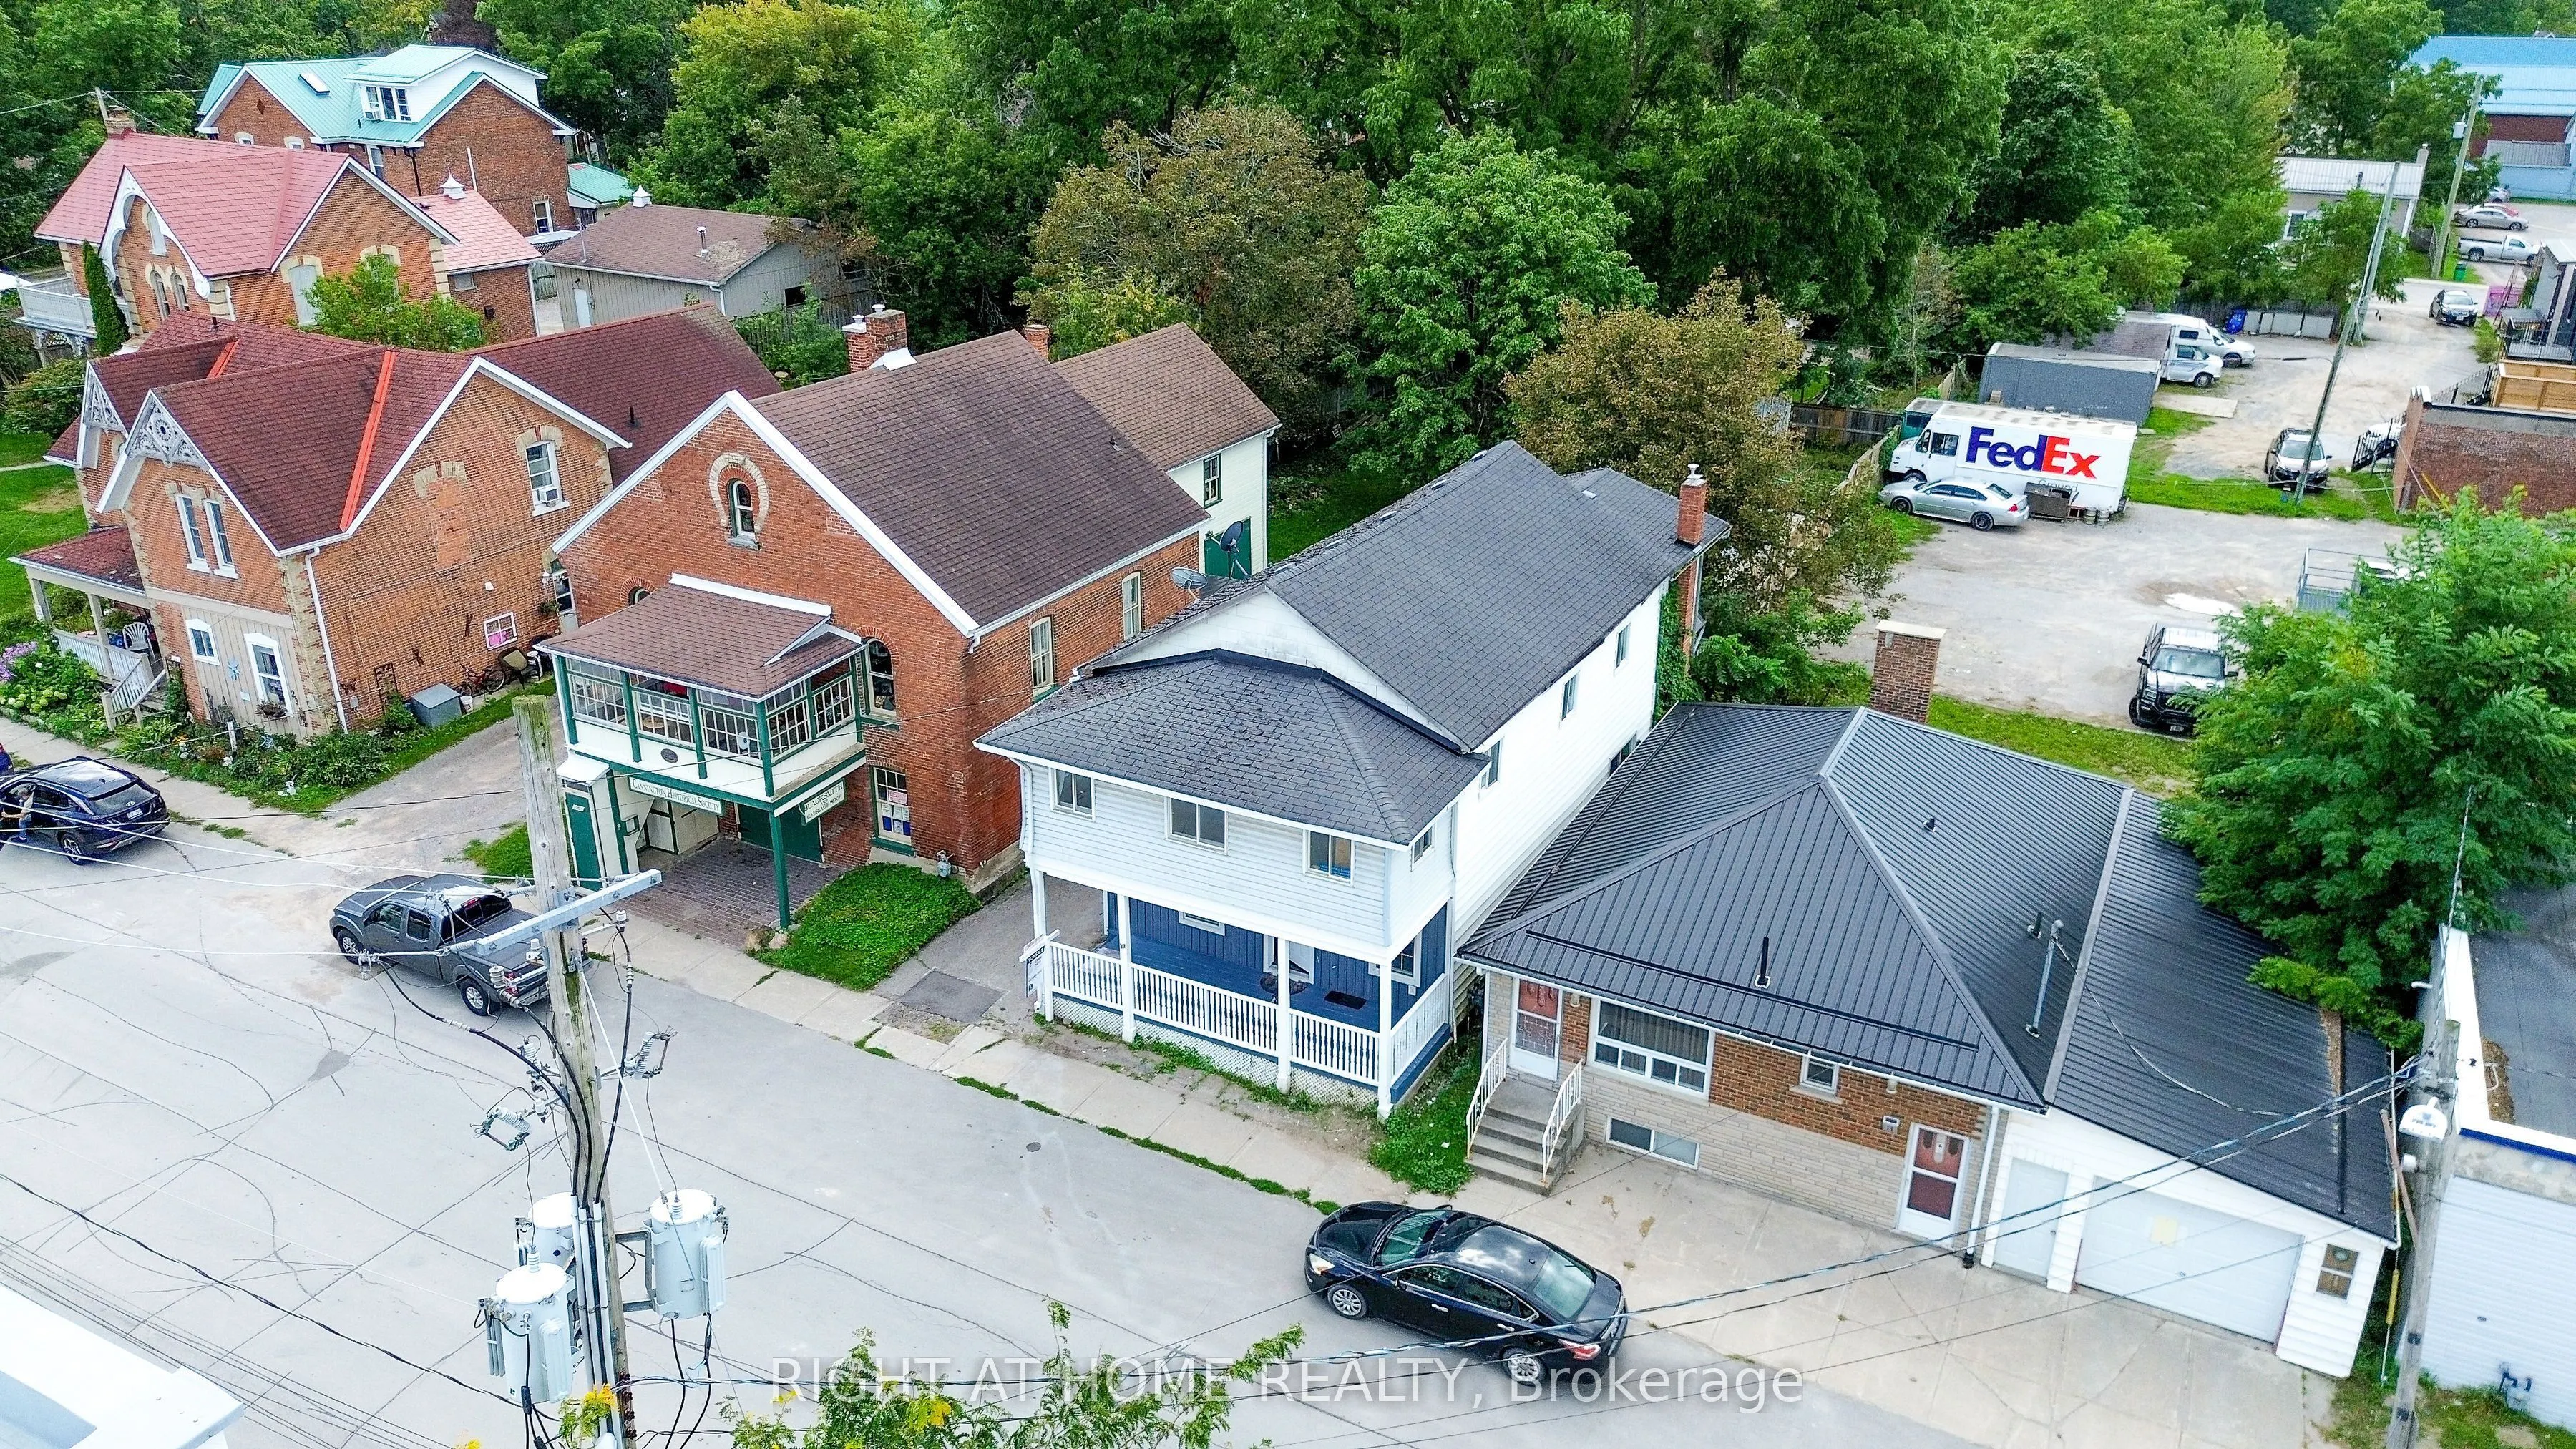
Enjoy small-town living in the charming community of Cannington! This spacious legal non-conforming duplex offers 3 bedrooms on the main floor and 4 bedrooms on the second floor, making it a great opportunity for extended families or investors. The home features 2 kitchens, multiple living areas, sh...ared main floor laundry, and a cozy gas fireplace. Enjoy the partially fenced backyard with a 16' x 32' in-ground pool with an 8' deep end. Pool updates include a 13-year-old liner, rebuilt pump, and a 2021 pool heater. Shared driveway. Centrally located close to shops, pub, amenities, and community services. C1 zoning. Please note: north-side eaves overhang the property line. Pool and roof are included as is. Book your showing today!
Full Property Details
Interior
Bedrooms
7
Total Bedrooms
7
Washrooms
2
Square Footage
2000-2500 sqft
Basement
Crawl Space
Heating Source
Electric
Heating Fuel
Baseboard
Air Conditioning
Other
Family Room
No
Kitchens
2
Total Kitchens
2
Fireplace Features
Yes
Bedrooms
7
Total Bedrooms
7
Washrooms
2
Square Footage
2000-2500 sqft
Basement
Crawl Space
Heating Source
Electric
Heating Fuel
Baseboard
Air Conditioning
Other
Family Room
No
Kitchens
2
Total Kitchens
2
Fireplace Features
Yes
Exterior
Depth
165.0
Front
35.17
Lot Size
35 x 165.0 ft
Pool
Inground
Parking Spaces
4
Total Parking Spaces
4.00
Parking Description
None
Garage Spaces
0
Zoning
C1
Depth
165.0
Front
35.17
Lot Size
35 x 165.0 ft
Pool
Inground
Parking Spaces
4
Total Parking Spaces
4.00
Parking Description
None
Garage Spaces
0
Zoning
C1
Building Description
Style
2-Storey
Home Type
Apartment
Subtype
Duplex
Year Built
100+
Property Orientation
West
Exterior Finish
Board & Batten ,Vinyl Siding
Sewers
Sewer
Water Supply
Municipal
Possession Date
No Data
Style
2-Storey
Home Type
Apartment
Subtype
Duplex
Year Built
100+
Property Orientation
West
Exterior Finish
Board & Batten ,Vinyl Siding
Sewers
Sewer
Water Supply
Municipal
Possession Date
No Data
Community
Community
Cannington
Community
Cannington
Taxes & Fees
Taxes
$2,645 /yr
Tax Year
2025
Occupancy
Owner
Taxes
$2,645 /yr
Tax Year
2025
Occupancy
Owner
Room Types
Bedroom
-
Dimensions 10.66 x 10.33 feet
110.12 sqft
Bedroom 2
-
Dimensions 8.01 x 9.32 feet
74.65 sqft
Bedroom 3
-
Dimensions 7.94 x 11.78 feet
93.53 sqft
Bedroom 4
-
Dimensions 13.98 x 11.42 feet
159.65 sqft
Bedroom 5
-
Dimensions 9.55 x 5.91 feet
56.44 sqft
Dining Room
-
Dimensions 9.32 x 11.09 feet
103.36 sqft
Kitchen
-
Dimensions 11.84 x 11.29 feet
133.67 sqft
Kitchen
-
Dimensions 9.65 x 10.47 feet
101.04 sqft
Laundry
-
Dimensions 8.01 x 8.53 feet
68.33 sqft
Living Room
-
Dimensions 12.17 x 12.5 feet
152.12 sqft
Living Room
-
Dimensions 14.07 x 15.39 feet
216.54 sqft
Primary Bedroom
-
Dimensions 11.25 x 9.25 feet
104.06 sqft
Similar Properties(No results)
Mortgage Calculator
Calculate your estimated monthly mortgage payment
Price
$589,900
$
%
%
Total cost of mortgage
$0
Monthly payment
By clicking Save, we will calculate your estimated mortgage for all properties using the saved values (down payment percentage, interest rate, and amortization).
The accuracy and applicability of this calculator are not guaranteed.
.png)