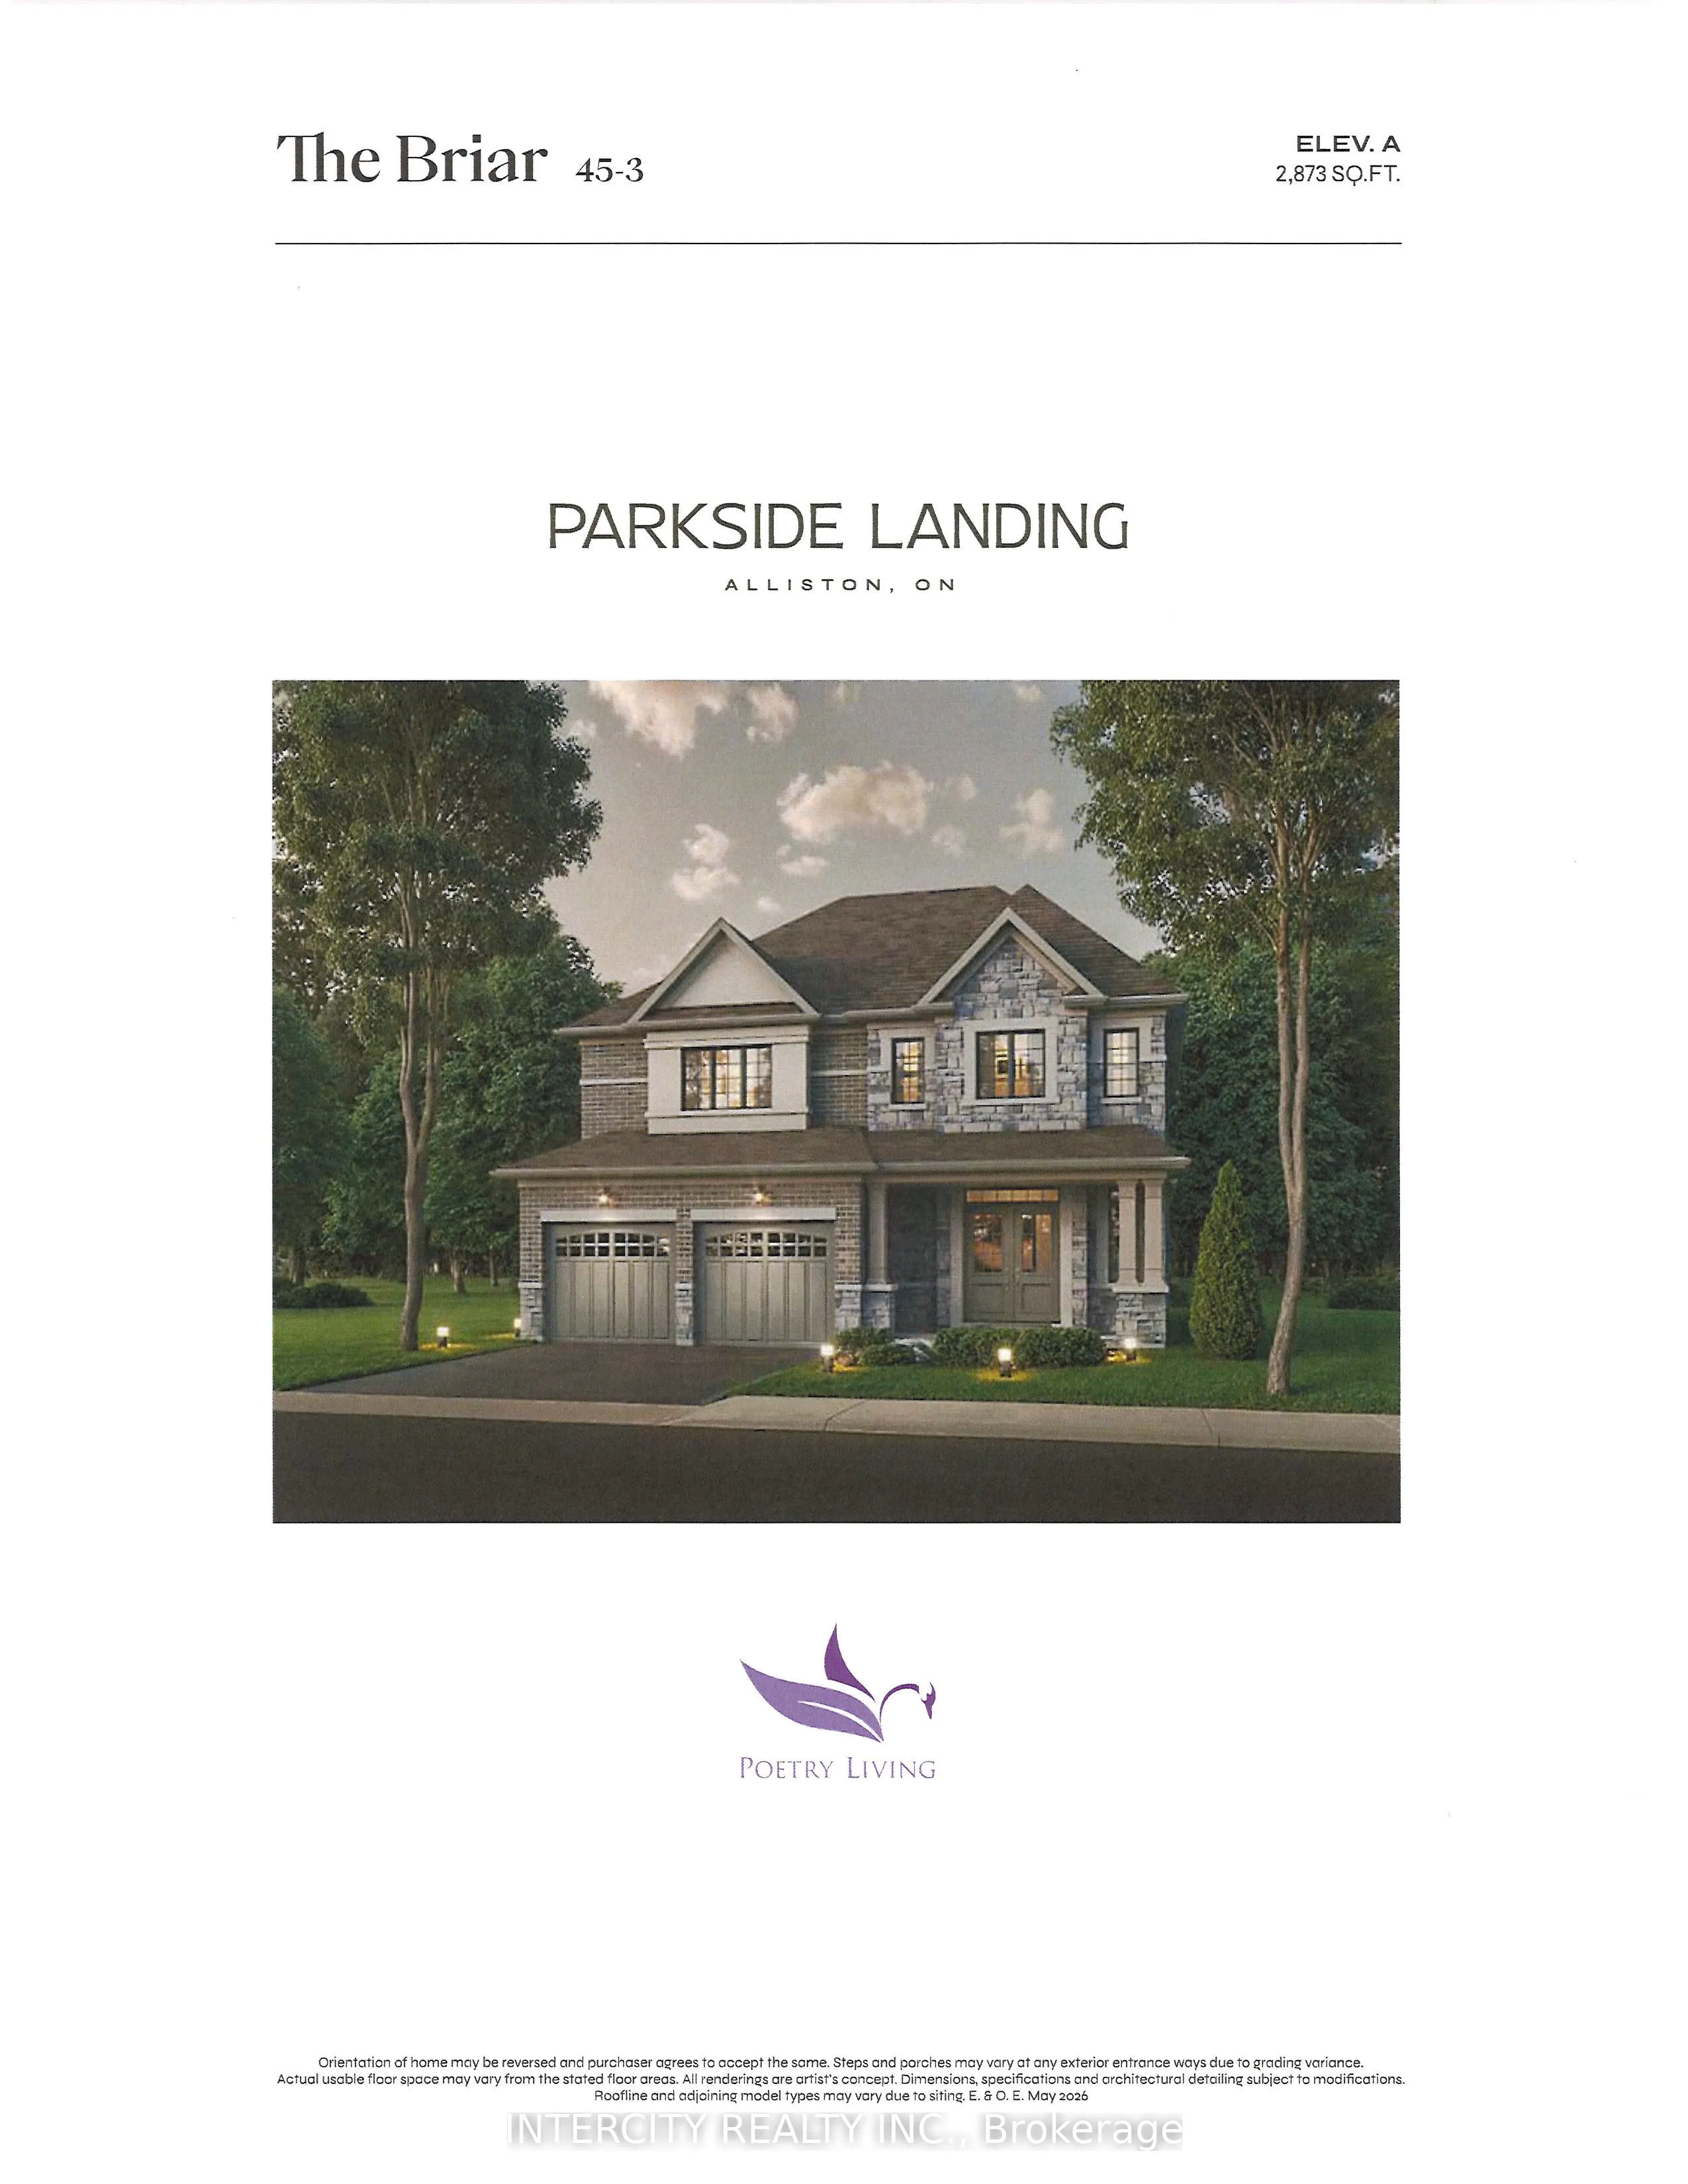
Rare opportunity at Parkside Landing by award-winning builder Poetry Living an exclusive enclave of detached homes in sought-after Alliston at Boyne St. & Gray Ave. Presenting The Briar model on a 45ft Lot, offers timeless architecture and a thoughtfully designed layout made for family living. Appro...x. 2,873 sq ft with 4 spacious bedrooms and 2 full ensuites. Elegantly finished with 9ft ceilings on main, extended kitchen cabinets, quartz kitchen countertop, oak staircase, and 12x12 ceramic tile in kitchen and bathrooms. Pool Sized Lot. Perfectly situated just minutes from schools, parks, shops, restaurants, and the amenities of Alliston's charming town centre on Victoria St., and less than 10 minutes to Earl Rowe Provincial Park, the lake, trails, golf, and green space. Limited-time builder incentives: $10,000 in Décor Dollars plus Development Charges capped at $10,000. **OPTIONALS: finished basement, fireplace, side entrance**. Tentative closing August 2027. Full Tarion warranty. Own brand-new by an established builder in one of South Simcoe's fastest-growing towns.
Full Property Details
Interior
Bedrooms
4
Total Bedrooms
4
Washrooms
4
Square Footage
2500-3000 sqft
Basement
Unfinished
Heating Source
Gas
Heating Fuel
Forced Air
Air Conditioning
Central Air
Family Room
No
Kitchens
1
Total Kitchens
1
Fireplace Features
No
Bedrooms
4
Total Bedrooms
4
Washrooms
4
Square Footage
2500-3000 sqft
Basement
Unfinished
Heating Source
Gas
Heating Fuel
Forced Air
Air Conditioning
Central Air
Family Room
No
Kitchens
1
Total Kitchens
1
Fireplace Features
No
Exterior
Depth
103.0
Front
46.0
Driveway
Available,Private
Lot Size
46 x 103.0 ft
Pool
None
Parking Spaces
2
Total Parking Spaces
4.00
Parking Description
Built-In
Garage Spaces
2
Depth
103.0
Front
46.0
Driveway
Available,Private
Lot Size
46 x 103.0 ft
Pool
None
Parking Spaces
2
Total Parking Spaces
4.00
Parking Description
Built-In
Garage Spaces
2
Building Description
Style
2-Storey
Home Type
House
Subtype
Detached
Year Built
New
Property Orientation
East
Exterior Finish
Brick,Stone
Sewers
Sewer
Water Supply
Municipal
Possession Date
8/24/2027
Style
2-Storey
Home Type
House
Subtype
Detached
Year Built
New
Property Orientation
East
Exterior Finish
Brick,Stone
Sewers
Sewer
Water Supply
Municipal
Possession Date
8/24/2027
Community
Community
Alliston
Community
Alliston
Taxes & Fees
Tax Year
2026
Occupancy
Vacant
Tax Year
2026
Occupancy
Vacant
Room Types
Bedroom 2
3 Pc Ensuite, Closet
Dimensions 12.4 x 10.07 feet
124.87 sqft
Bedroom 3
3 Pc Ensuite, Walk-In Closet(s)
Dimensions 14.93 x 10.93 feet
163.18 sqft
Bedroom 4
3 Pc Ensuite, Closet
Dimensions 11.84 x 13.85 feet
163.98 sqft
Breakfast
W/O To Yard, Ceramic Floor
Dimensions 10.93 x 14.24 feet
155.64 sqft
Dining Room
Hardwood Floor
Dimensions 10.99 x 13.91 feet
152.87 sqft
Family Room
Hardwood Floor, Fireplace
Dimensions 12.7 x 19.85 feet
252.1 sqft
Kitchen
Quartz Counter, Ceramic Floor
Dimensions 8.53 x 14.24 feet
121.47 sqft
Office
Hardwood Floor, Window
Dimensions 10.99 x 13.91 feet
152.87 sqft
Primary Bedroom
4 Pc Ensuite, Walk-In Closet(s)
Dimensions 17.91 x 14.67 feet
262.74 sqft
Similar Properties(No results)
Mortgage Calculator
Calculate your estimated monthly mortgage payment
Price
$1,016,990
$
%
%
Total cost of mortgage
$0
Monthly payment
By clicking Save, we will calculate your estimated mortgage for all properties using the saved values (down payment percentage, interest rate, and amortization).
The accuracy and applicability of this calculator are not guaranteed.
.png)