Sign In or Create a Free Account to see full details of this property
Key Facts
Key facts for 18 Stoddart Street
Property Type
House, 2-Storey
Parking
Attached 2 garage, 4 parking
MLS #
N13526986
Size
2000-2500 sqft
Basement
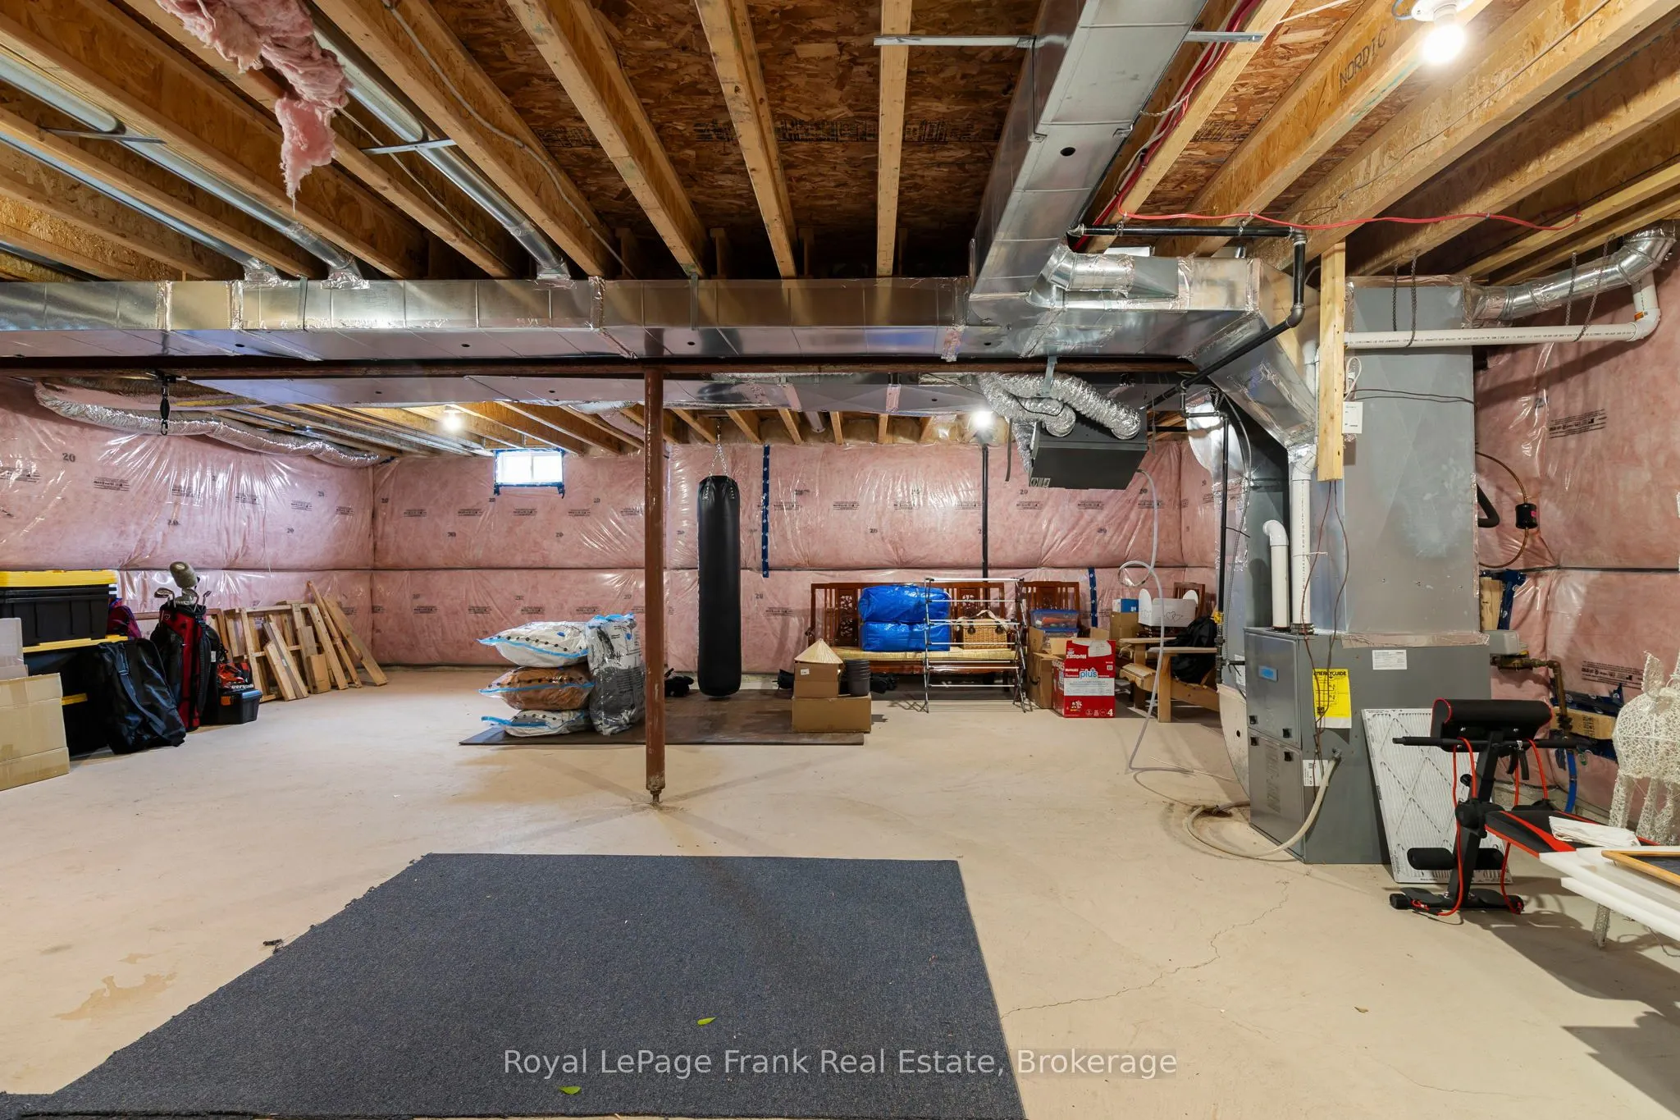
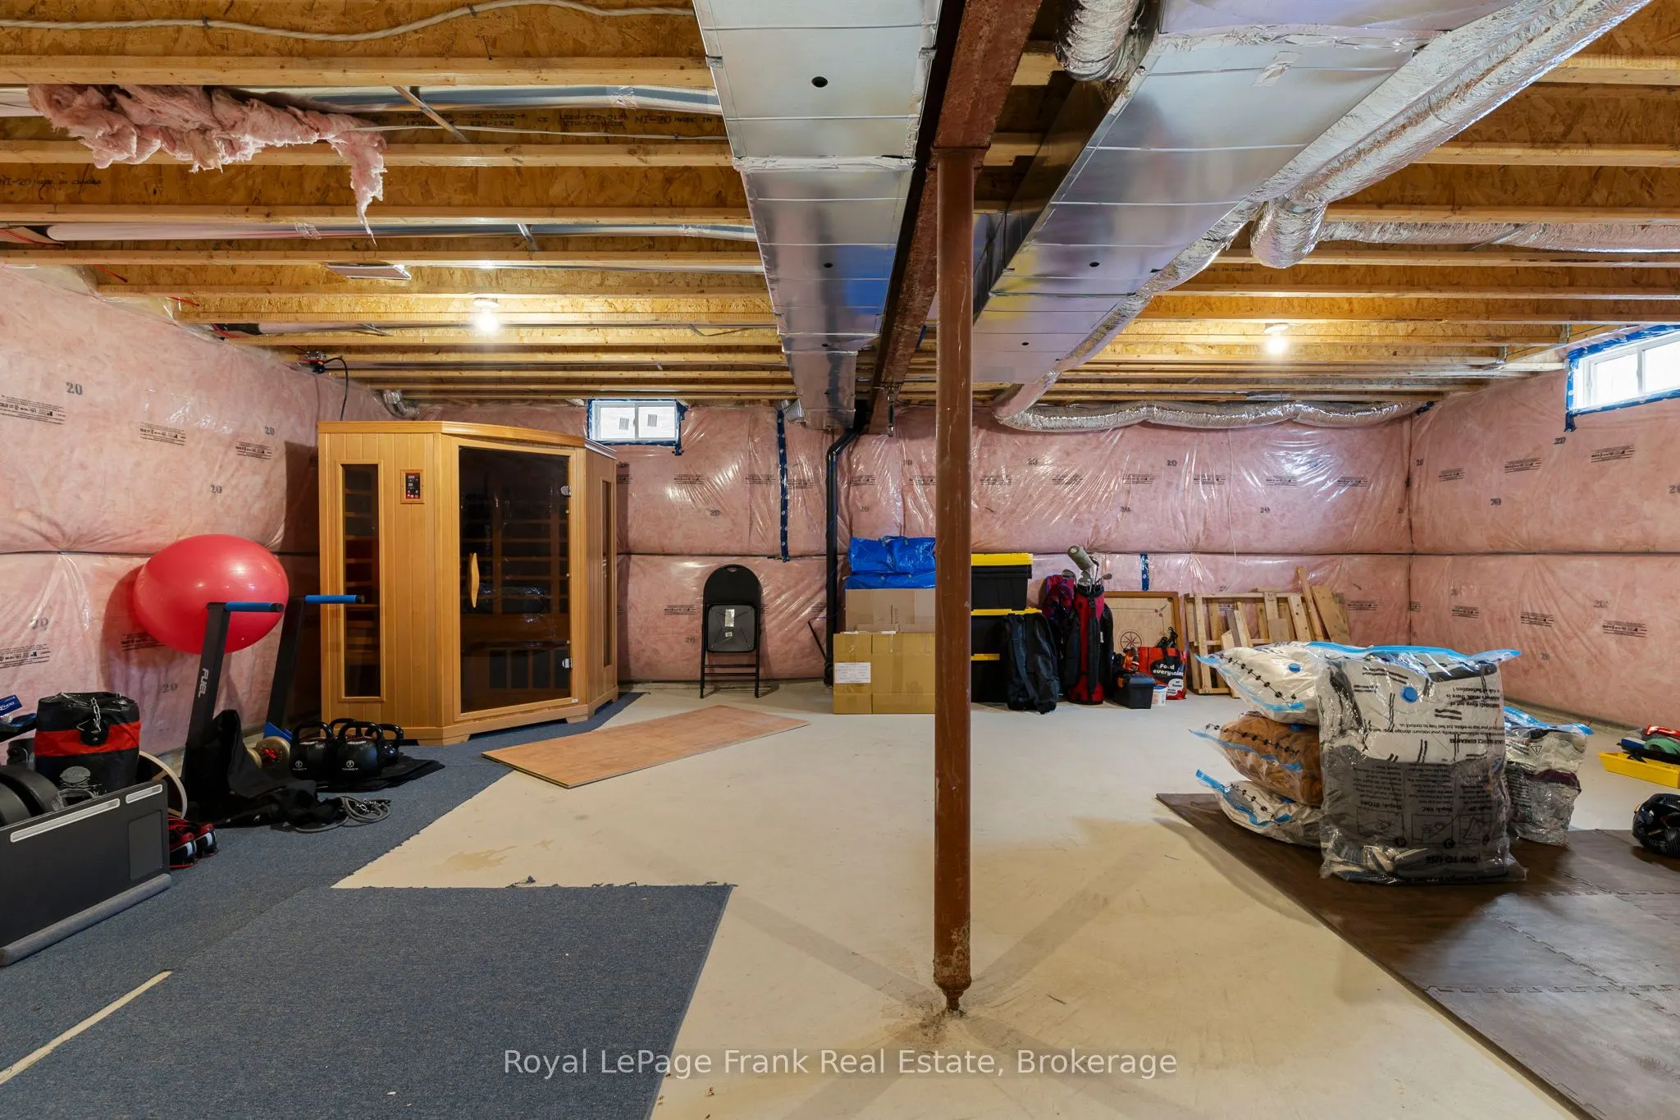
Unfinished
Listed on
2026-07-06
Lot size
39 x 104.99
Tax
$6,223.38 /yr
Days on Market
99
Approximate Age
-
Maintenance Fee
-
Description
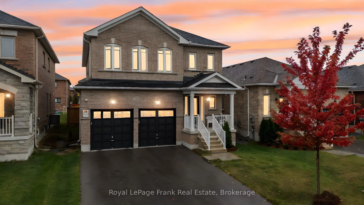
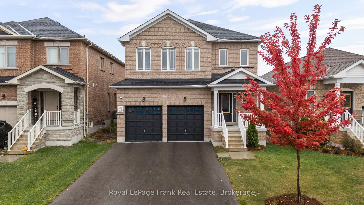
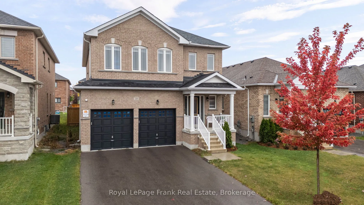
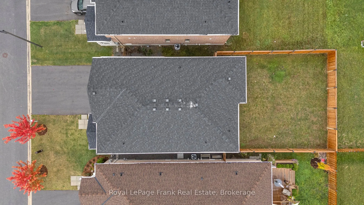
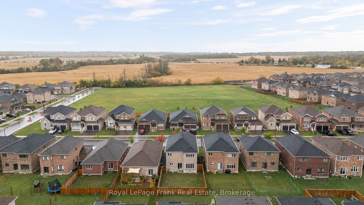
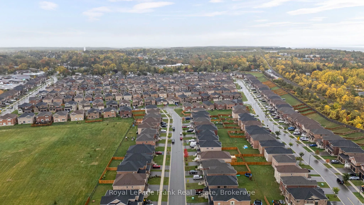
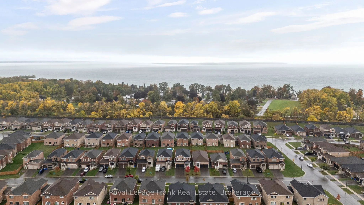
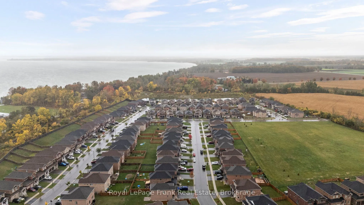
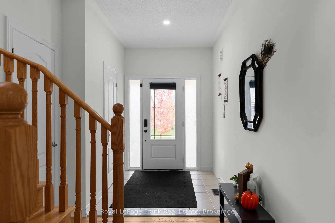
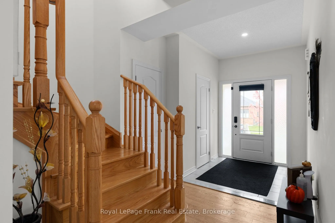
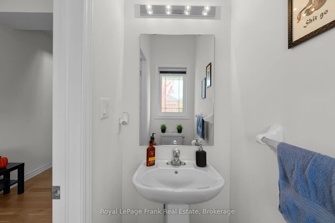
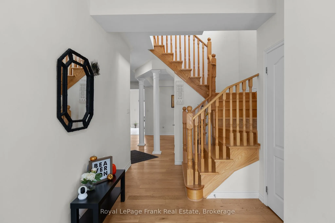
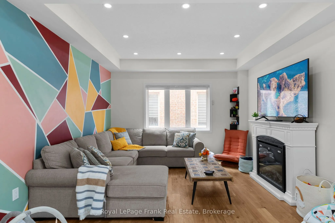
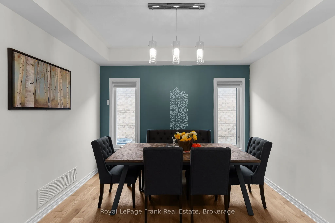
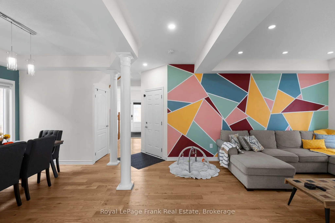
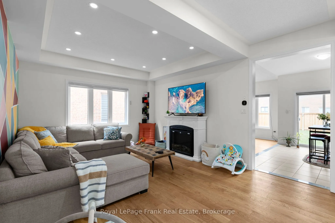
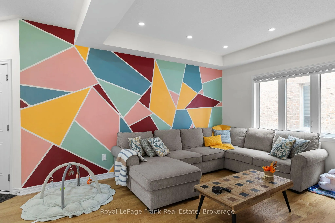
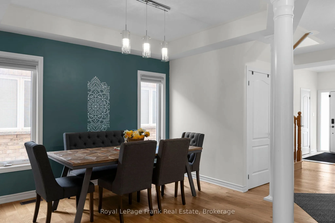
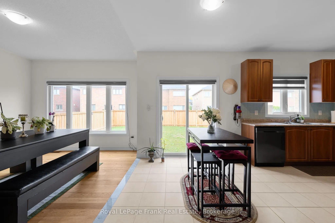
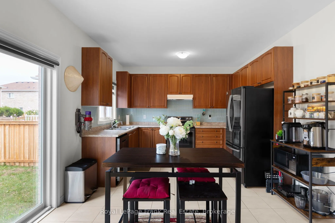
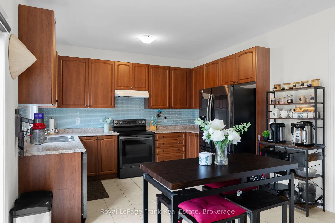
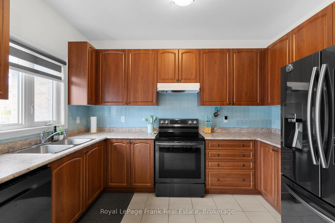
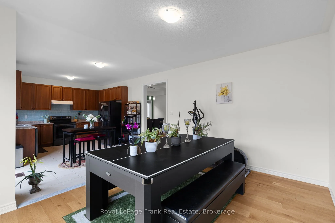
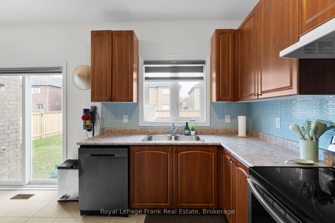
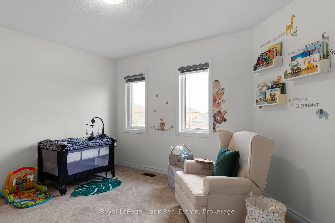
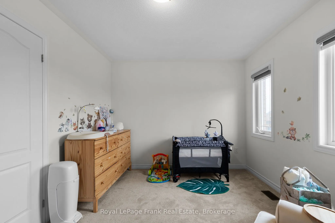
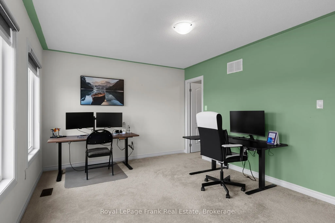
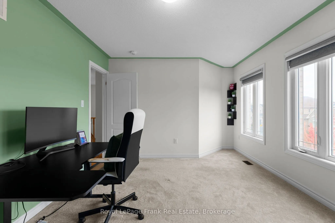
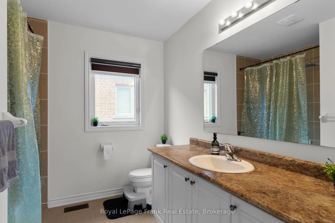
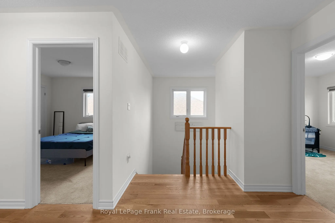
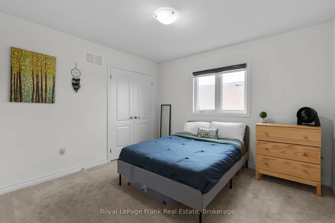
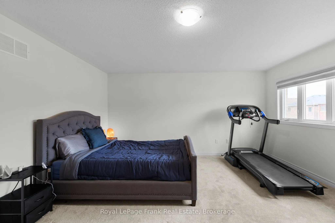
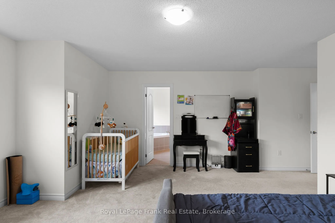
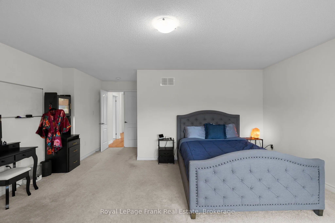
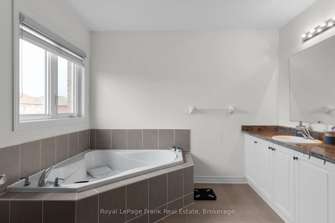
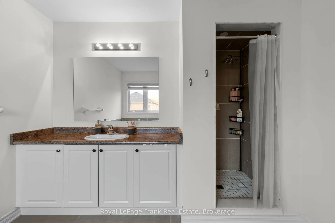
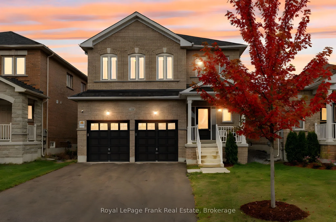
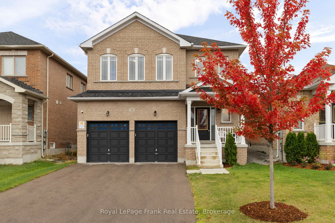
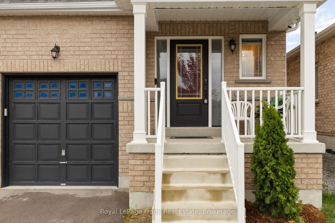
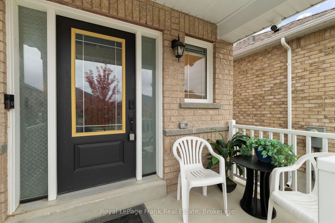
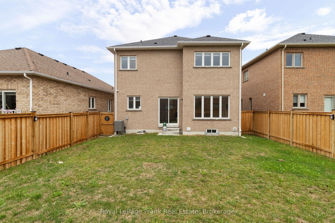
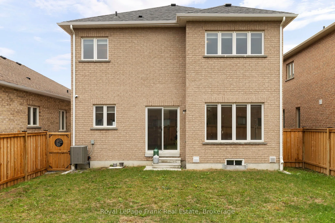
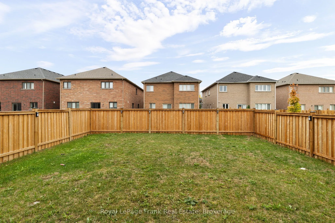
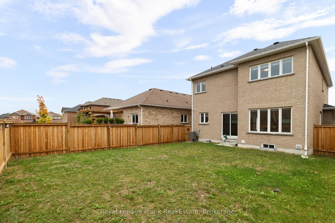
Welcome to 18 Stoddart Street - a beautifully maintained 4-bedroom, 3-bathroom home offering space, comfort, and thoughtful upgrades throughout. Inside, you'll find a bright, functional layout with generous room sizes and great storage. The extra-large primary suite features a stunning ensuite and a... spacious walk-in closet, while the additional bedrooms offer good-sized layouts and closets for the whole family. Hardwood stairs and an upper landing add a warm, elegant touch. This home has been upgraded for modern living, including automatic remote-controlled blinds on the main floor, dimmable pot lights in the living area, garage door openers, Govee exterior lighting, 40AMP exterior outlet, and a full security camera system. The garage has been thoughtfully modified to function as a true two-car space, complete with mounted tire hooks for easy organization. The basement offers a ton of storage and potential for additional living space. The owners have carefully maintained every aspect of the home since it was built, ensuring it remains in excellent condition. The fully fenced backyard with privacy fencing provides a safe, private space for relaxing or entertaining. Located in Beaverton's newest subdivision with larger homes, this property delivers modern comfort, convenience and peace of mind - a wonderful place to settle in and make your own.
Full Property Details
Interior
Bedrooms
4
Total Bedrooms
4
Washrooms
3
Square Footage
2000-2500 sqft
Basement
Unfinished
Heating Source
Gas
Heating Fuel
Forced Air
Air Conditioning
Central Air
Family Room
Yes
Kitchens
1
Total Kitchens
1
Fireplace Features
No
Bedrooms
4
Total Bedrooms
4
Washrooms
3
Square Footage
2000-2500 sqft
Basement
Unfinished
Heating Source
Gas
Heating Fuel
Forced Air
Air Conditioning
Central Air
Family Room
Yes
Kitchens
1
Total Kitchens
1
Fireplace Features
No
Exterior
Depth
104.99
Front
39.37
Acreage
< .50
Driveway
Private
Lot Size
39 x 104.99 ft
Pool
None
Parking Spaces
4
Total Parking Spaces
6.00
Parking Description
Attached
Garage Spaces
2
Depth
104.99
Front
39.37
Acreage
< .50
Driveway
Private
Lot Size
39 x 104.99 ft
Pool
None
Parking Spaces
4
Total Parking Spaces
6.00
Parking Description
Attached
Garage Spaces
2
Building Description
Style
2-Storey
Home Type
House
Subtype
Detached
Property Orientation
West
Exterior Finish
Brick
Sewers
Sewer
Water Supply
Municipal
Possession Date
No Data
Style
2-Storey
Home Type
House
Subtype
Detached
Property Orientation
West
Exterior Finish
Brick
Sewers
Sewer
Water Supply
Municipal
Possession Date
No Data
Community
Community
Beaverton
Community
Beaverton
Taxes & Fees
Taxes
$6,223.38 /yr
Tax Year
2026
Occupancy
Owner
Taxes
$6,223.38 /yr
Tax Year
2026
Occupancy
Owner
Room Types
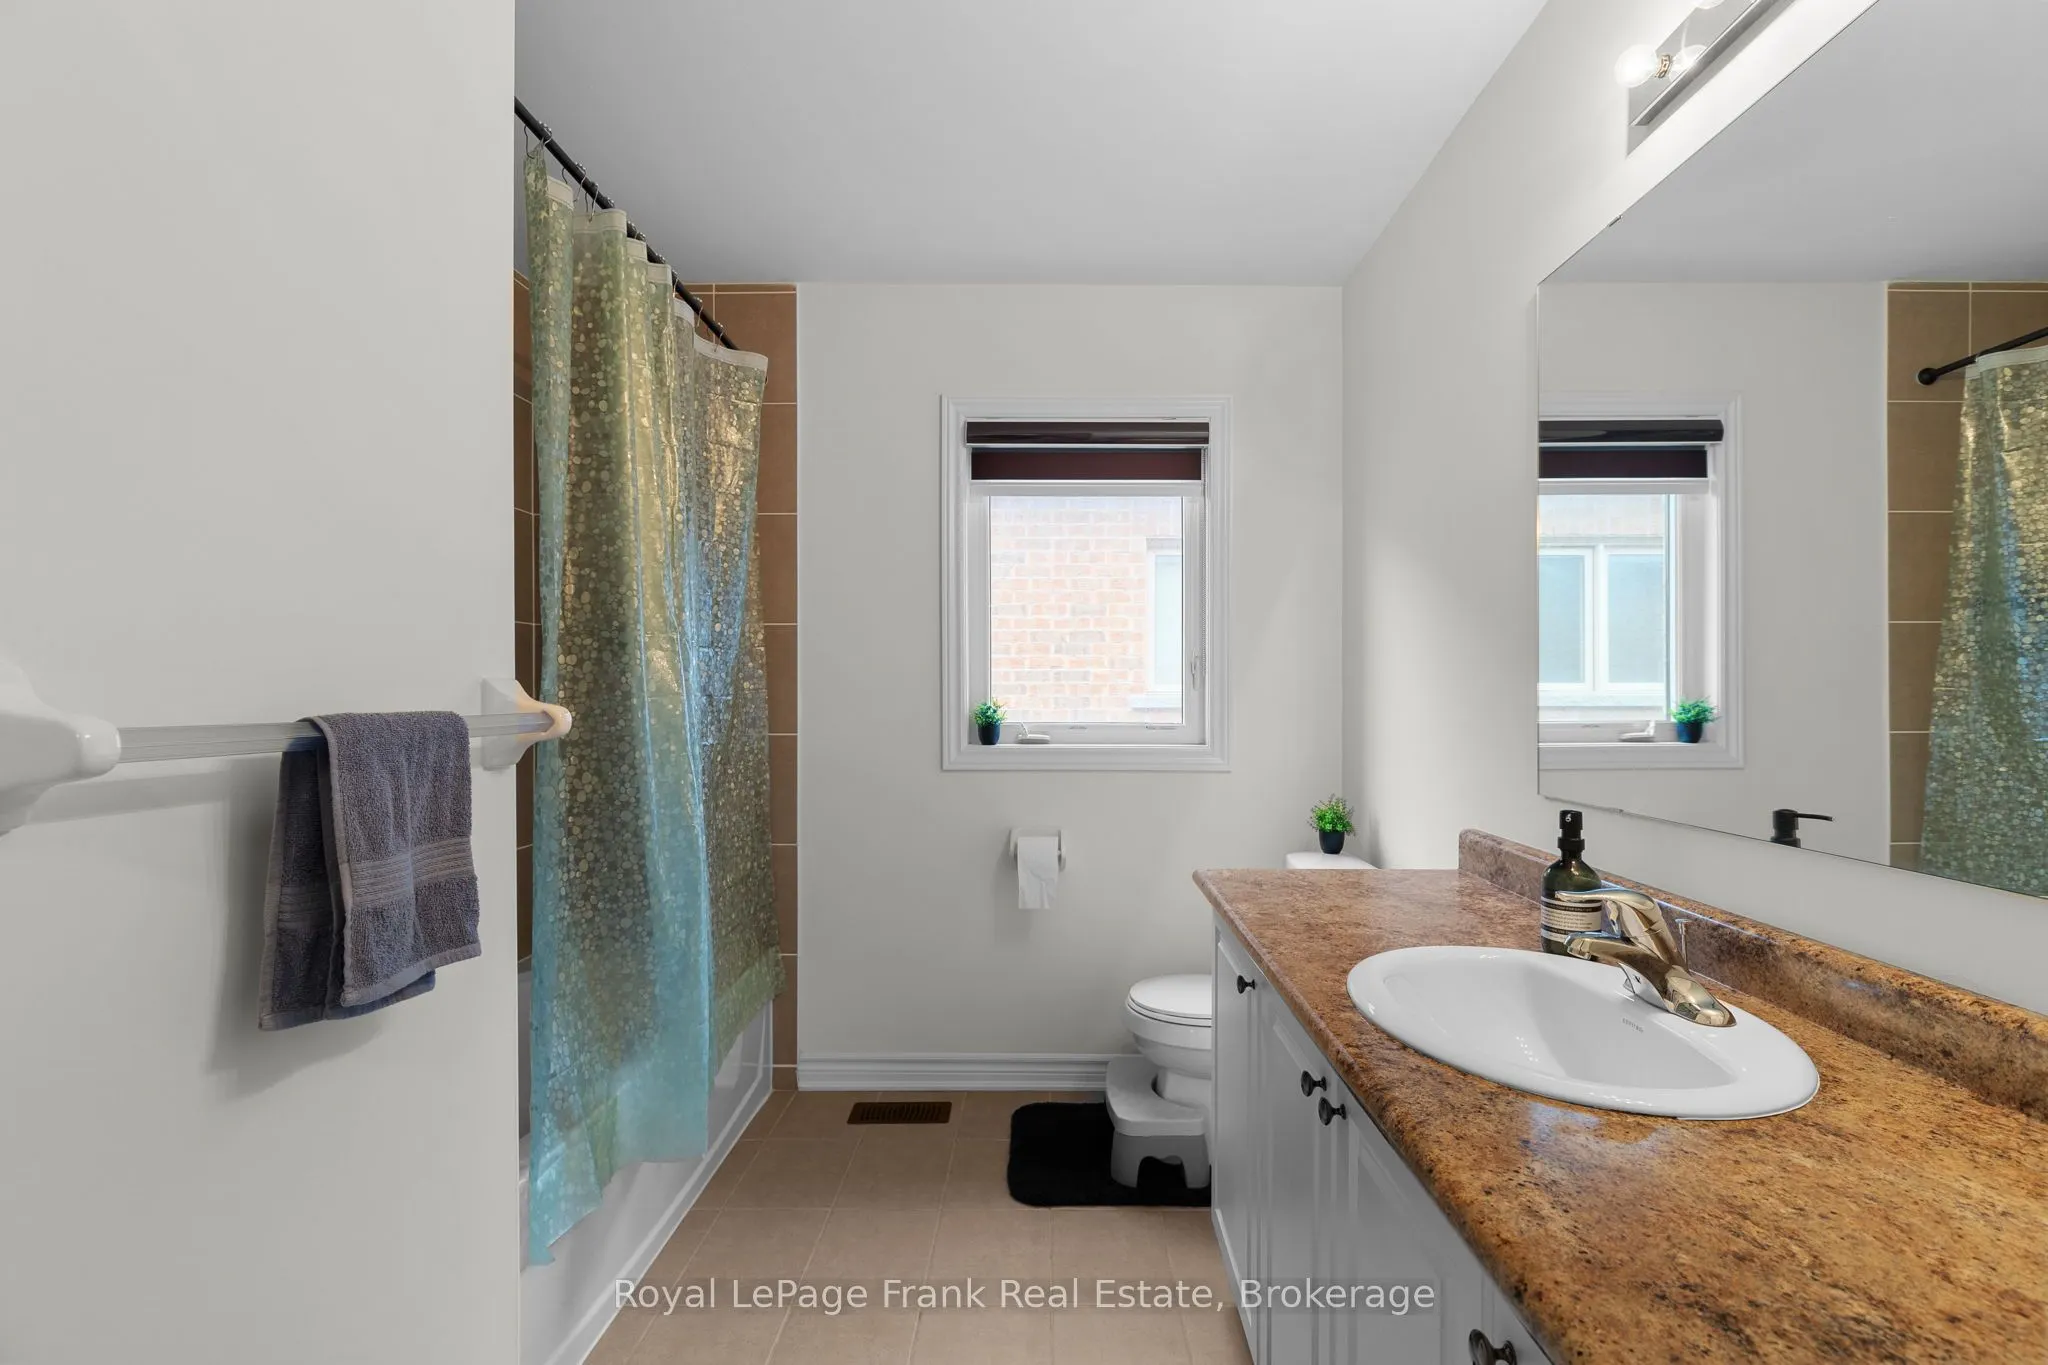
Bathroom
4 Pc Bath
Dimensions 10.07 x 12.34 feet
124.26 sqft
Bathroom
3 Pc Bath
Dimensions 11.09 x 7.84 feet
86.95 sqft
Bedroom 2
-
Dimensions 10.76 x 11.75 feet
126.43 sqft
Bedroom 3
-
Dimensions 17.32 x 10.17 feet
176.14 sqft
Bedroom 4
-
Dimensions 12.83 x 9.09 feet
116.62 sqft
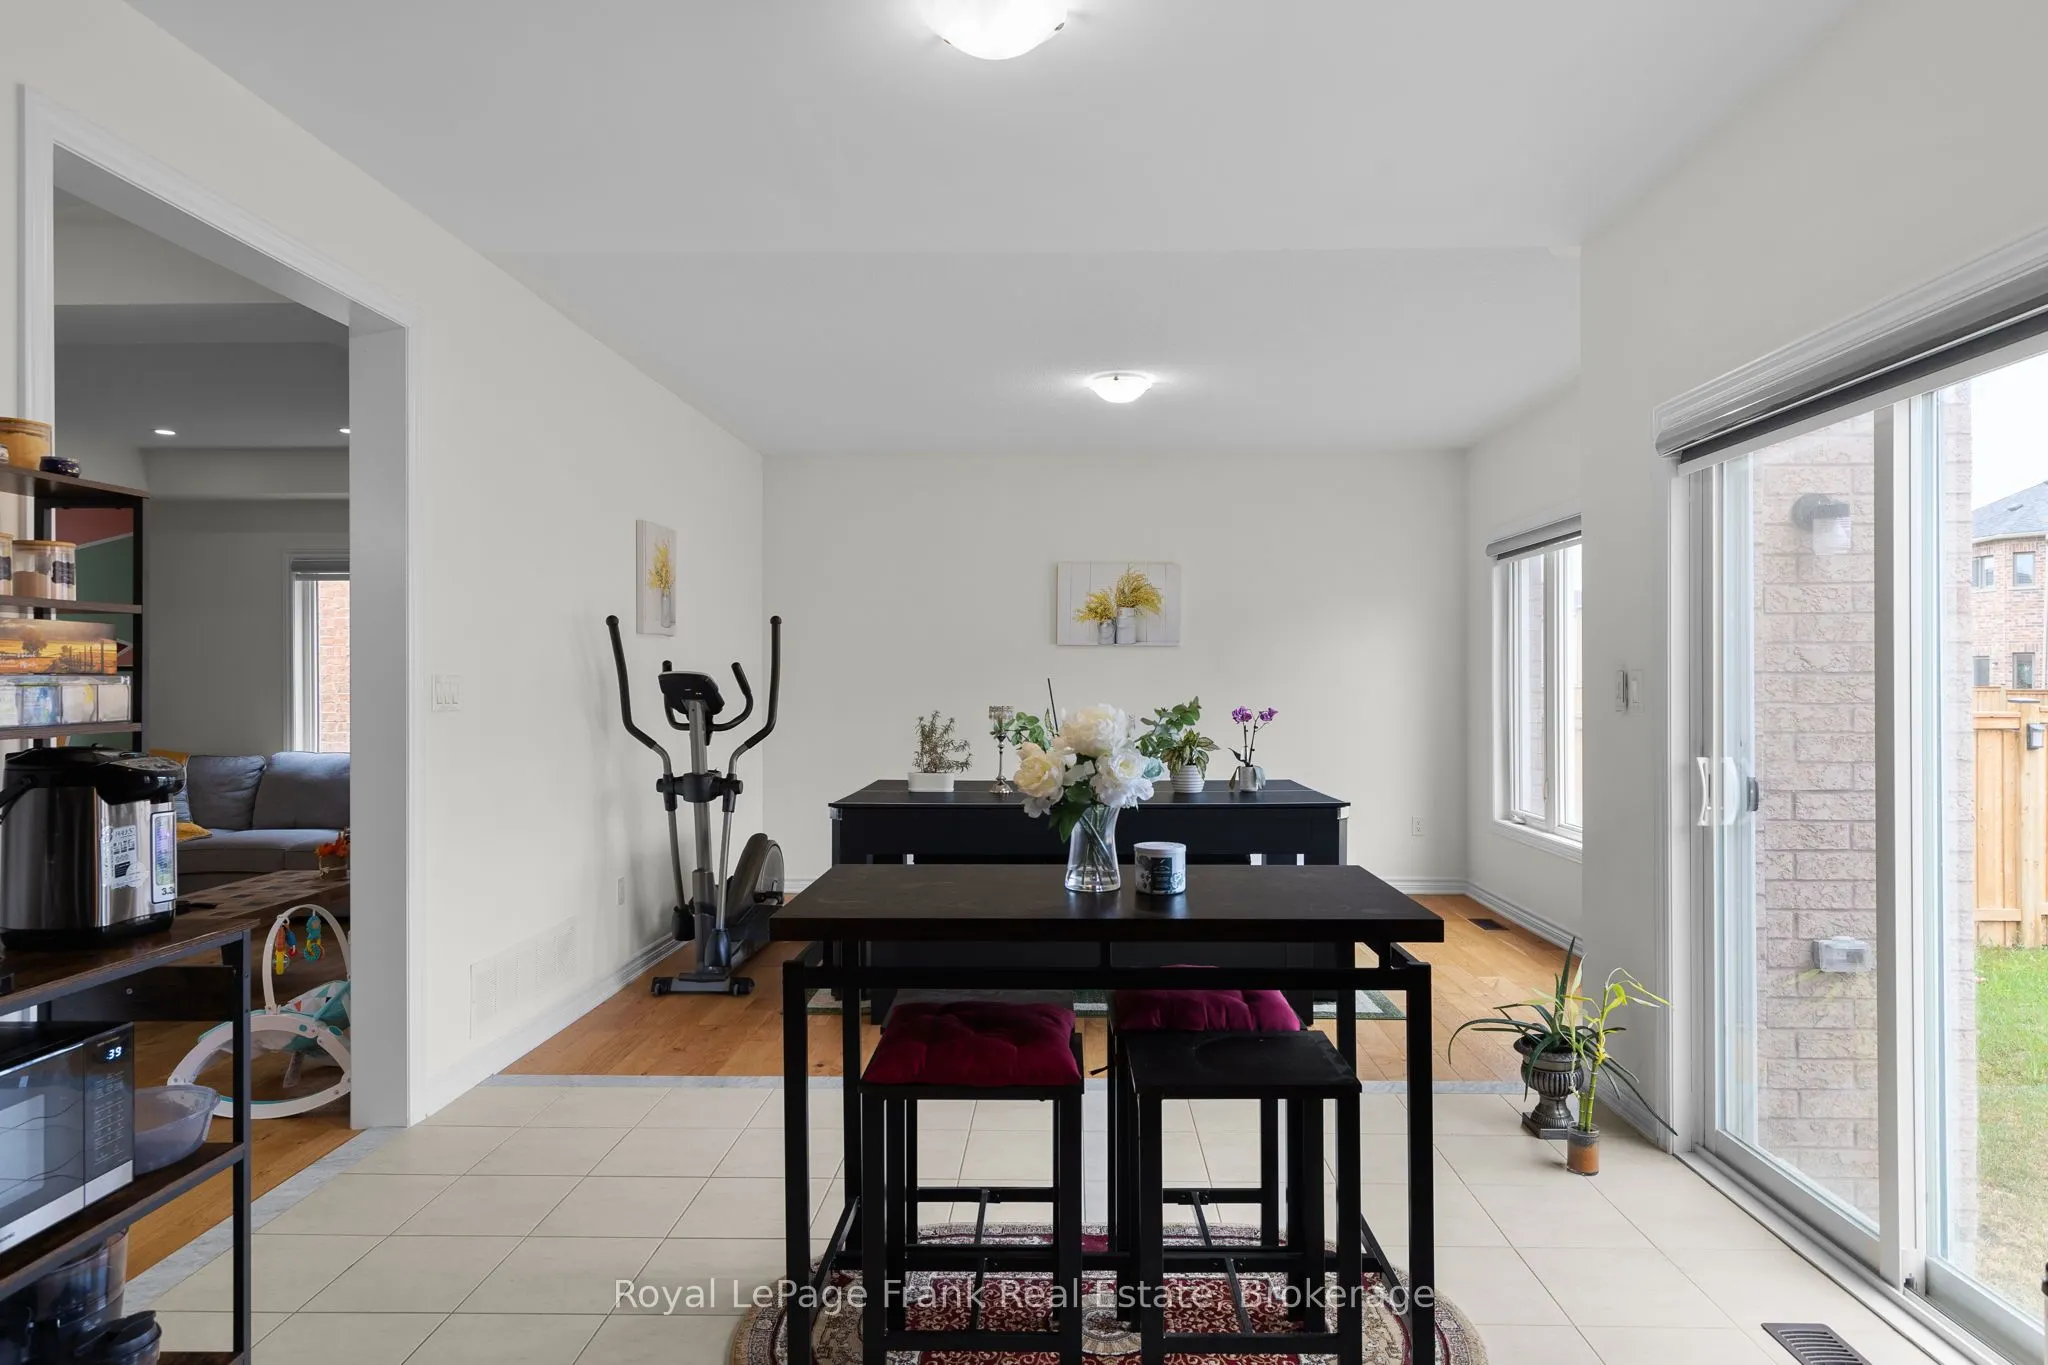
Breakfast
-
Dimensions 8.5 x 12.34 feet
104.89 sqft
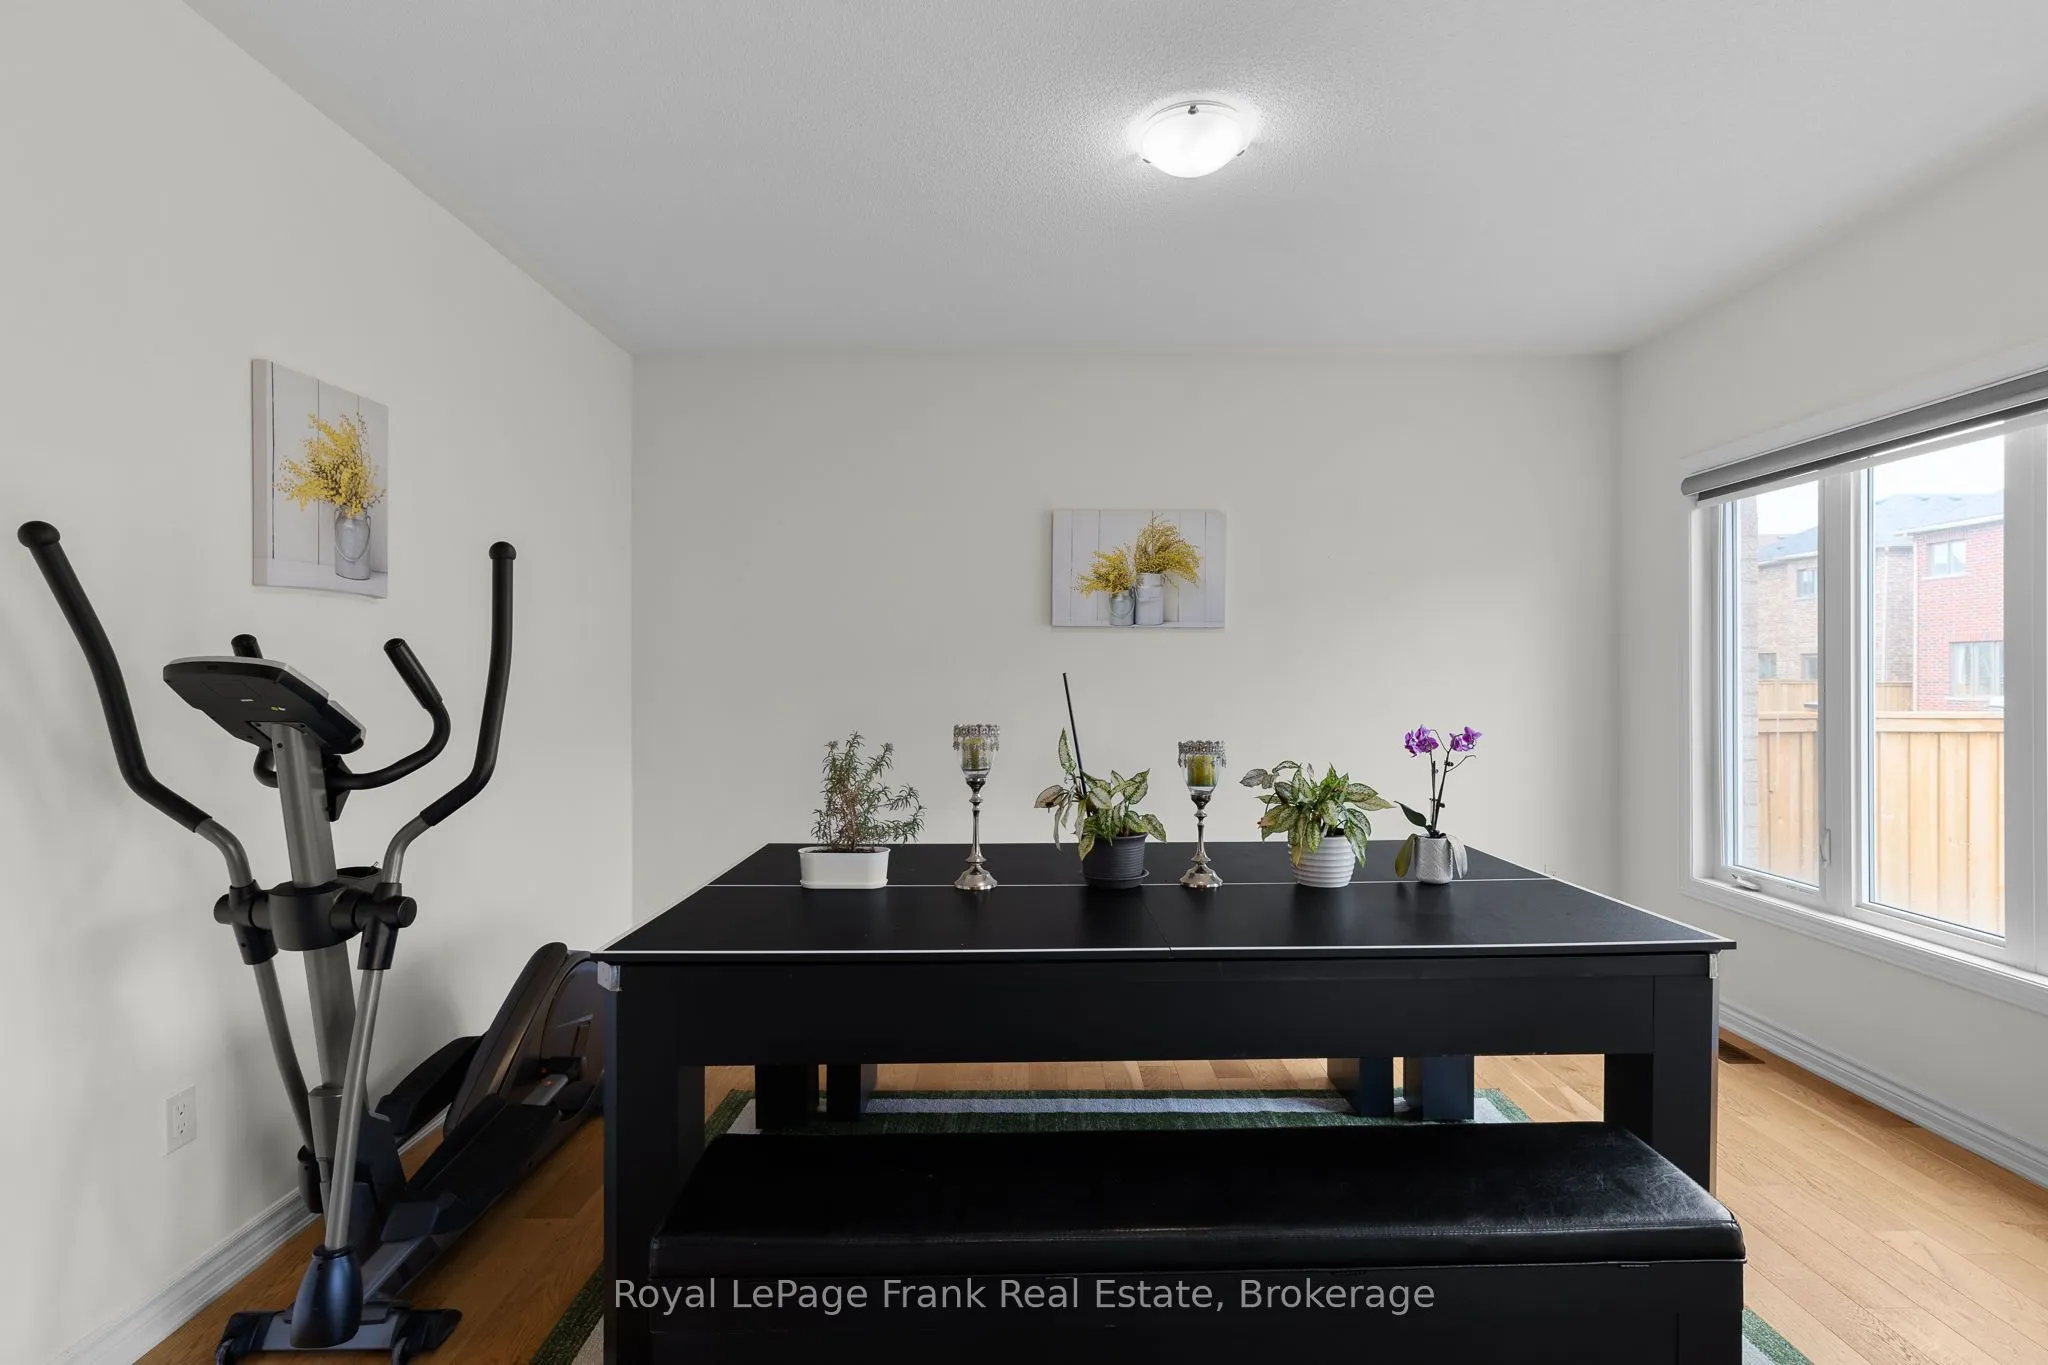
Dining Room
-
Dimensions 6.59 x 11.75 feet
77.43 sqft
Family Room
-
Dimensions 11.75 x 14.83 feet
174.25 sqft
Kitchen
-
Dimensions 8.5 x 12.34 feet
104.89 sqft
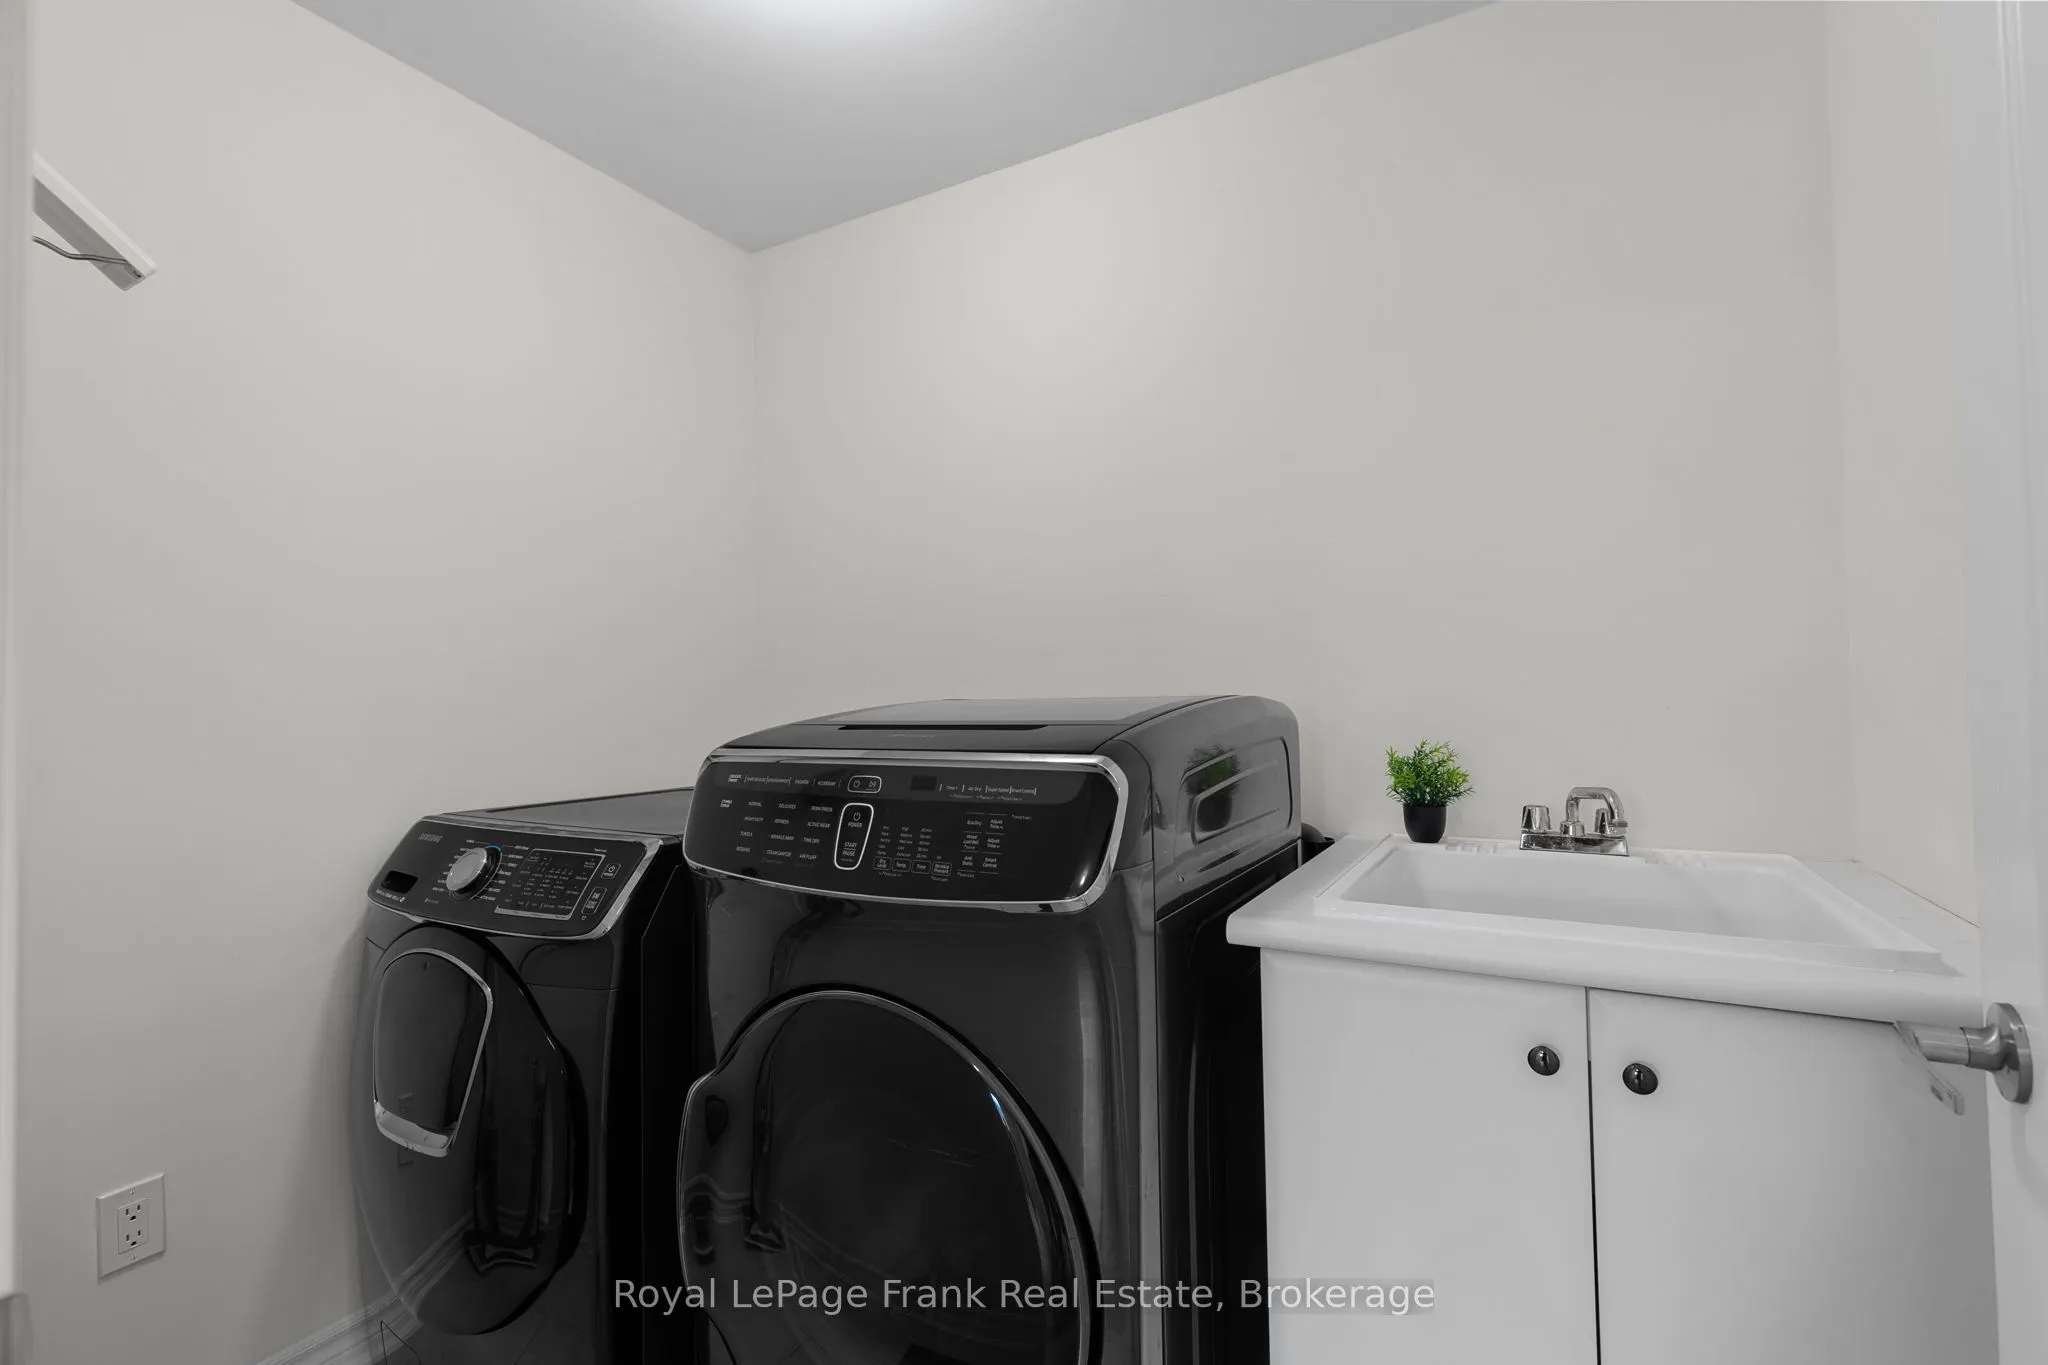
Laundry
-
Dimensions 5.74 x 8.23 feet
47.24 sqft
Living Room
-
Dimensions 21.1 x 12.5 feet
263.75 sqft
Primary Bedroom
Walk-In Closet(s)
Dimensions 17.26 x 20.18 feet
348.31 sqft
Similar Properties(No results)
Mortgage Calculator
Calculate your estimated monthly mortgage payment
Price
$679,900
$
%
%
Total cost of mortgage
$0
Monthly payment
By clicking Save, we will calculate your estimated mortgage for all properties using the saved values (down payment percentage, interest rate, and amortization).
The accuracy and applicability of this calculator are not guaranteed.
.png)