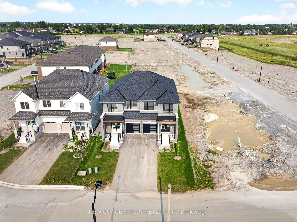
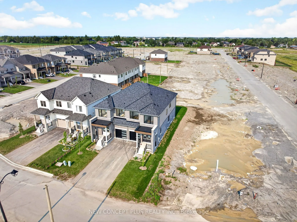
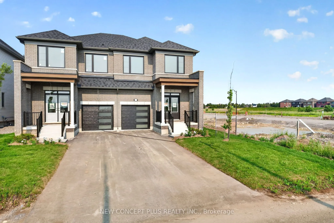
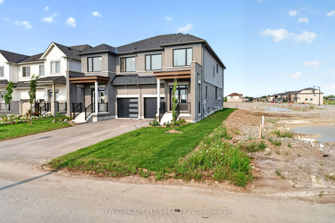
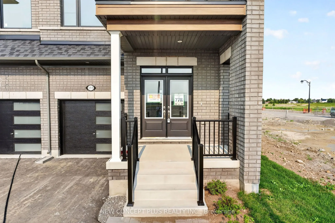
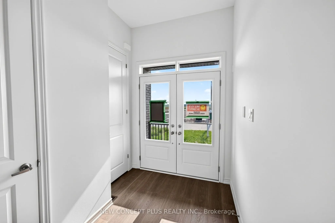
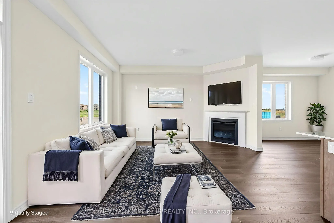
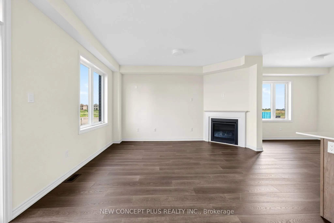
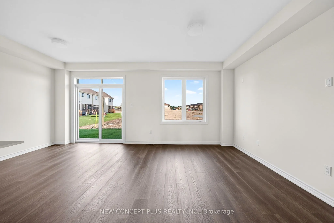
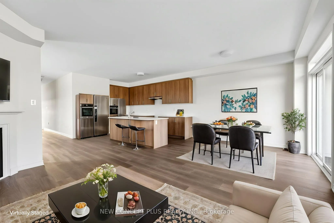
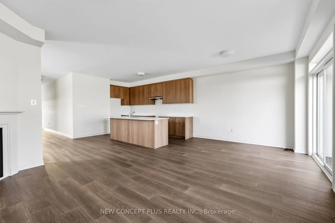
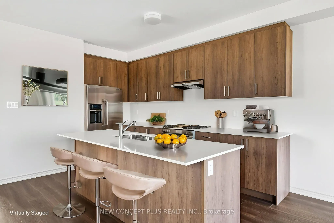
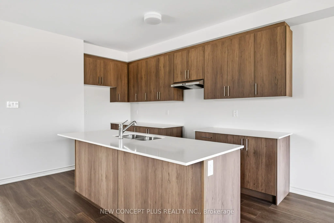
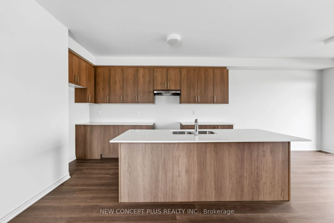
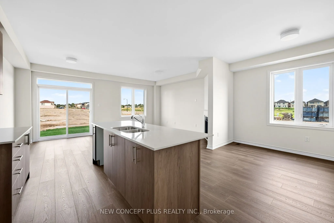
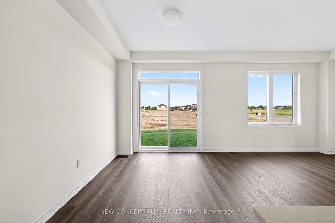
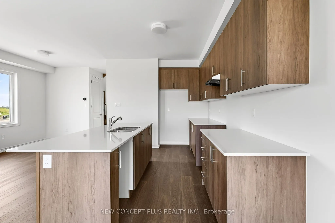
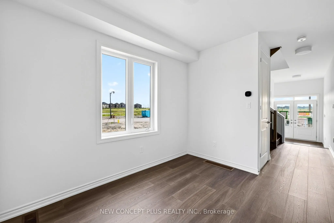
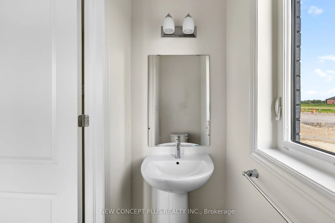
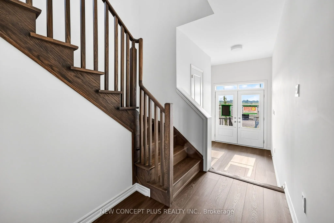
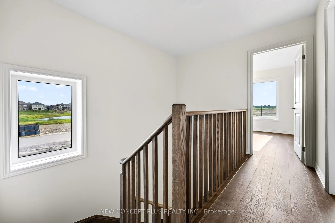
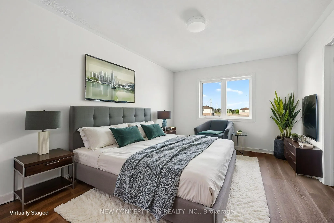
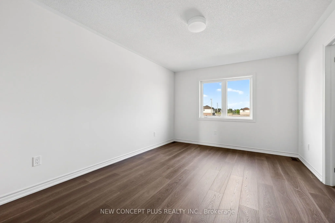
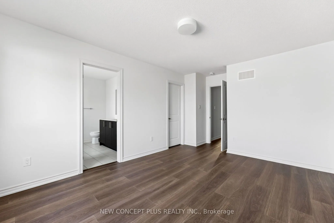
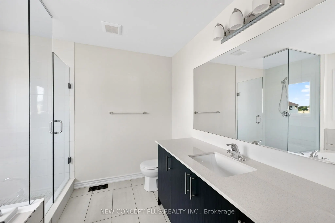
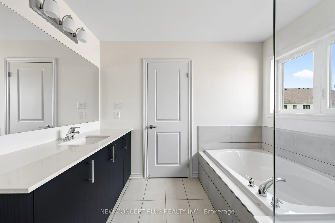
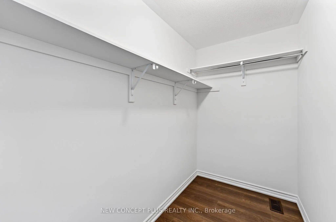
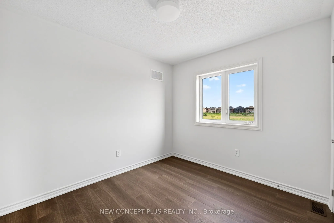
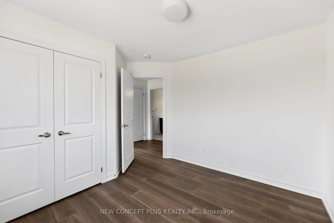
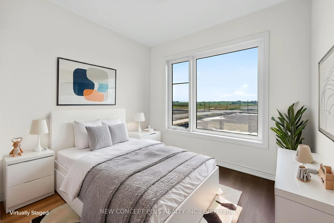
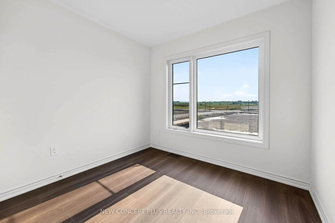
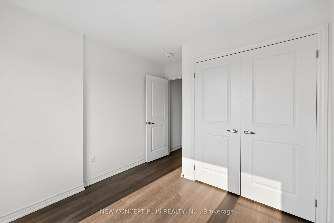
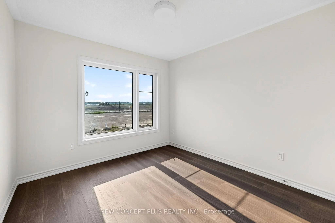
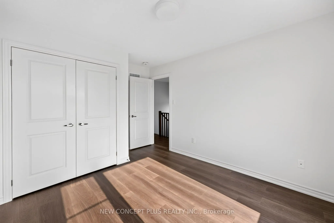
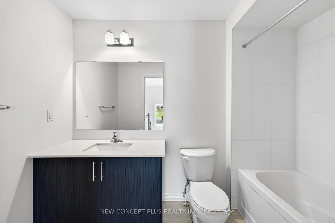
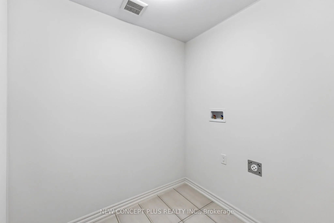
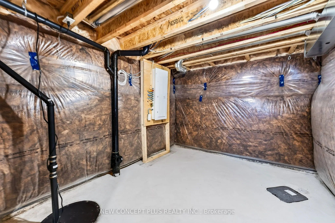
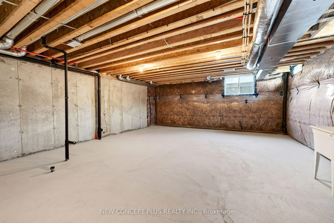
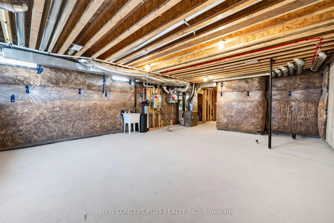
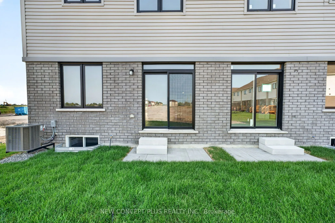
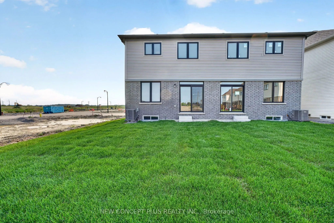
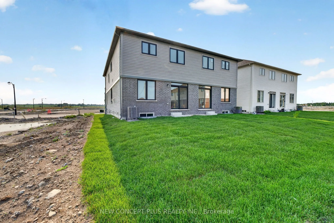
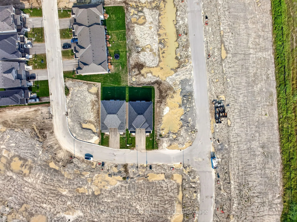
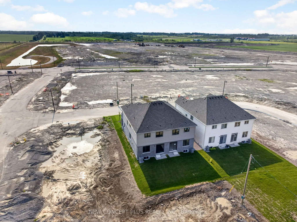
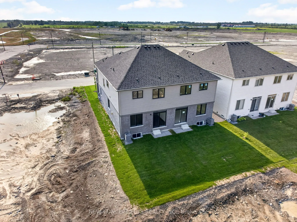
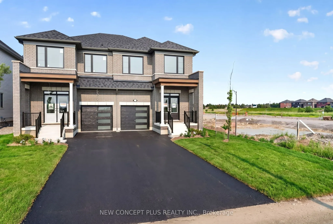
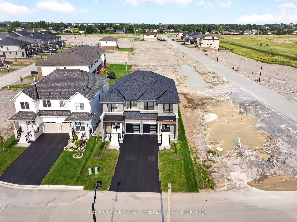
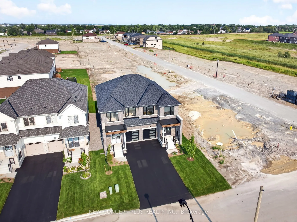
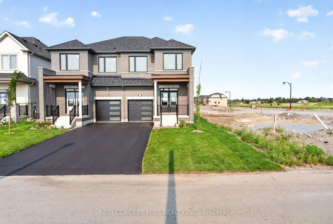
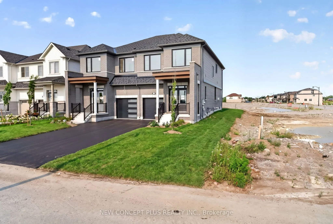
Welcome to 155 Sanderson Drive. This newly built "Bergamot" semi model by Tribute Community boasts 1810 sqft of living space compromising of 4-bed and 3 baths. Situated in the up and coming welcoming family friendly community of Lindsay Heights, here is where you get to experience modern urban conve...niences in a prime setting with the unique experience of small town charm. Step inside to a thoughtful and spacious open concept main floor plan. The kitchen, dining and great room with fireplace blend effortlessly into one expansive gathering space, ideal for both everyday living and entertaining. Main and second floor are carpet free. The stunning kitchen offers a quartz countertops, centre island and walkout to a fully sodded backyard. Up the oak staircase to the oversized primary bedroom boasts a large walk in closet and luxurious 4 piece ensuite with large glass shower stall. In addition another 3 bedrooms, family bath and laundry room finish the second floor. Excellent location to HWY 7,35,36 and 115, hospital, schools, downtown Lindsay and so much more. A home not to be missed, book you showing today. This new home qualifies for the new Enhanced HST rebate which has been included in the purchase price. Purchaser must be eligible for rebate and eligible to assign it to the Vendor, as determined by the applicable governmental authorities, or must otherwise pay the full HST on closing and independently apply for the rebate after closing.
Full Property Details
Interior
Bedrooms
4
Total Bedrooms
4
Washrooms
3
Square Footage
1500-2000 sqft
Basement
Unfinished
Heating Source
Gas
Heating Fuel
Forced Air
Air Conditioning
Central Air
Family Room
No
Kitchens
1
Total Kitchens
1
Fireplace Features
Yes
Bedrooms
4
Total Bedrooms
4
Washrooms
3
Square Footage
1500-2000 sqft
Basement
Unfinished
Heating Source
Gas
Heating Fuel
Forced Air
Air Conditioning
Central Air
Family Room
No
Kitchens
1
Total Kitchens
1
Fireplace Features
Yes
Exterior
Depth
105.0
Front
25.0
Driveway
Available,Private
Lot Size
25 x 105.0 ft
Pool
None
Parking Spaces
1
Total Parking Spaces
2.00
Parking Description
Attached
Garage Spaces
1
Depth
105.0
Front
25.0
Driveway
Available,Private
Lot Size
25 x 105.0 ft
Pool
None
Parking Spaces
1
Total Parking Spaces
2.00
Parking Description
Attached
Garage Spaces
1
Building Description
Style
2-Storey
Home Type
House
Subtype
Semi-Detached
Year Built
New
Property Orientation
West
Exterior Finish
Stone,Vinyl Siding
Sewers
Sewer
Water Supply
Municipal
Possession Date
No Data
Style
2-Storey
Home Type
House
Subtype
Semi-Detached
Year Built
New
Property Orientation
West
Exterior Finish
Stone,Vinyl Siding
Sewers
Sewer
Water Supply
Municipal
Possession Date
No Data
Community
Community
Lindsay
Community
Lindsay
Taxes & Fees
Tax Year
2026
Occupancy
Vacant
Tax Year
2026
Occupancy
Vacant
Room Types
Bedroom 2
Laminate, Closet, Large Window
Dimensions 10.7 x 9.97 feet
106.68 sqft
Bedroom 3
Laminate, Closet, Window
Dimensions 8.4 x 9.19 feet
77.2 sqft
Bedroom 4
Laminate, Closet, Window
Dimensions 8.99 x 10.27 feet
92.33 sqft
Breakfast
Sliding Doors, Laminate, W/O To Yard
Dimensions 10.99 x 9.19 feet
101 sqft
Foyer
Laminate, Window
Dimensions 10.99 x 10.5 feet
115.4 sqft
Great Room
Fireplace, Laminate, Large Window
Dimensions 14.6 x 10.6 feet
154.76 sqft
Kitchen
Laminate, Quartz Counter, Breakfast Bar
Dimensions 13.68 x 9.19 feet
125.72 sqft
Primary Bedroom
Laminate, 4 Pc Ensuite, Walk-In Closet(s)
Dimensions 14.07 x 10.99 feet
154.63 sqft
Similar Properties(No results)
Mortgage Calculator
Calculate your estimated monthly mortgage payment
Price
$680,522
$
%
%
Total cost of mortgage
$0
Monthly payment
By clicking Save, we will calculate your estimated mortgage for all properties using the saved values (down payment percentage, interest rate, and amortization).
The accuracy and applicability of this calculator are not guaranteed.
.png)