Sign In or Create a Free Account to see full details of this property
Key Facts
Key facts for 160 Alcorn Drive
Property Type
Townhome, 2-Storey
Parking
Detached 2 garage, 3 parking
MLS #
X13725126
Size
1500-2000 sqft
Basement
Full,Unfinished
Listed on
2026-08-29
Lot size
29 x 0
Tax
-
Days on Market
45
Approximate Age
0-5
Maintenance Fee
-
Parking
Description
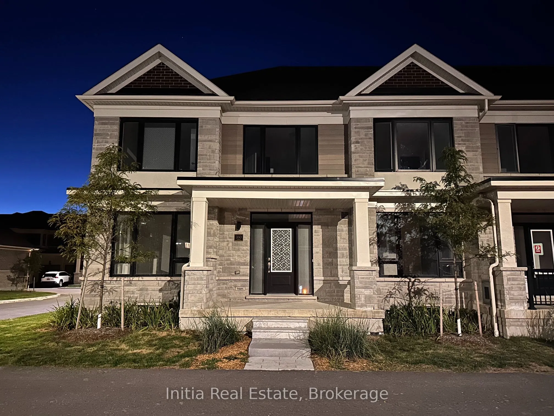
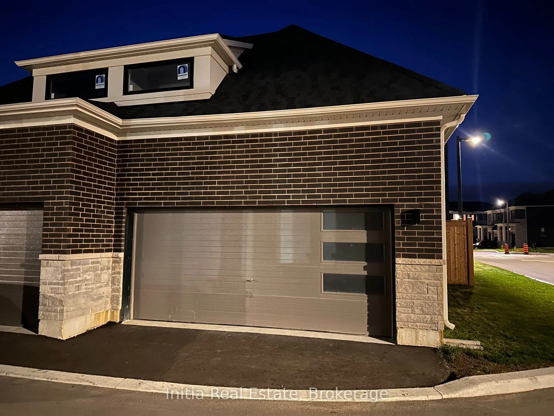
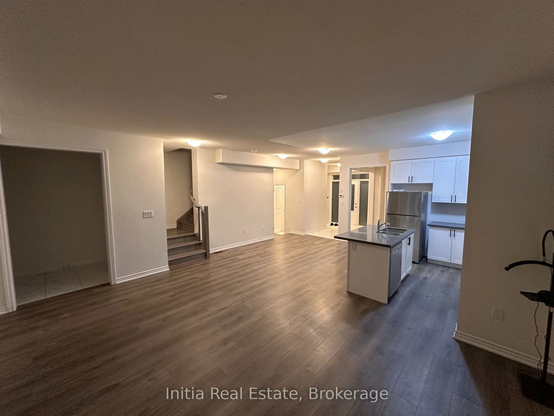
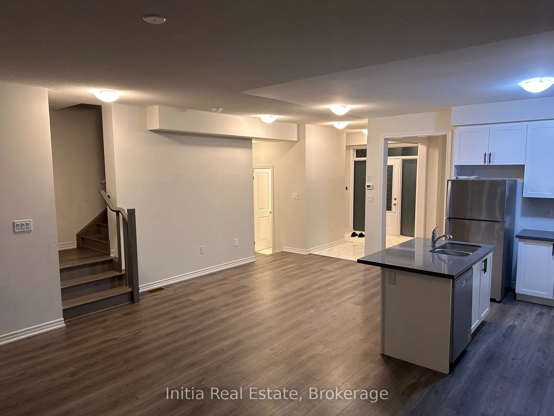
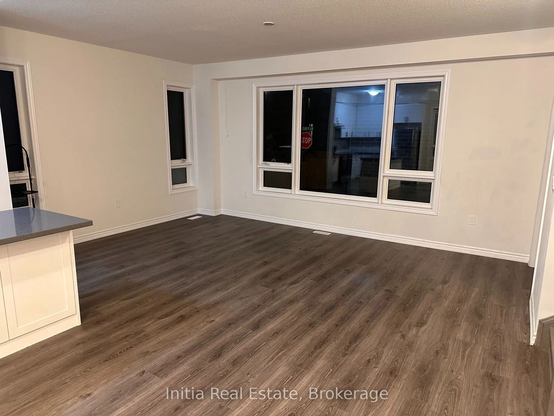
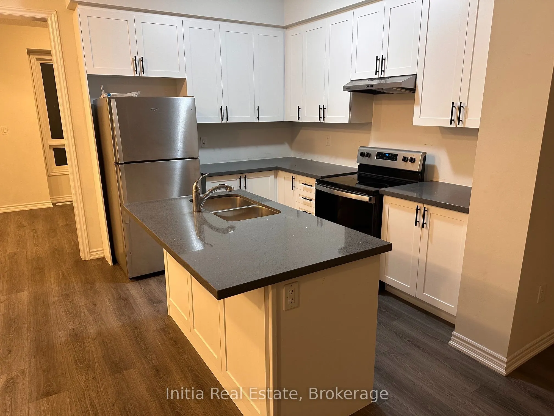
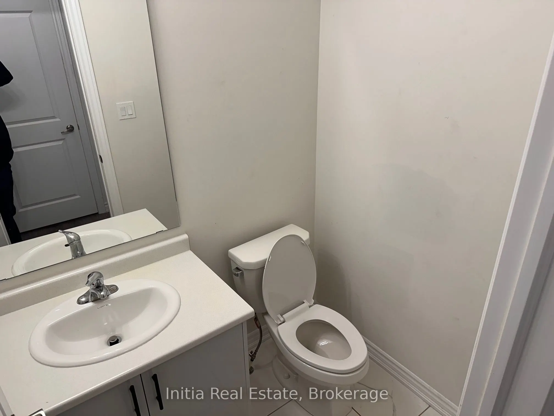
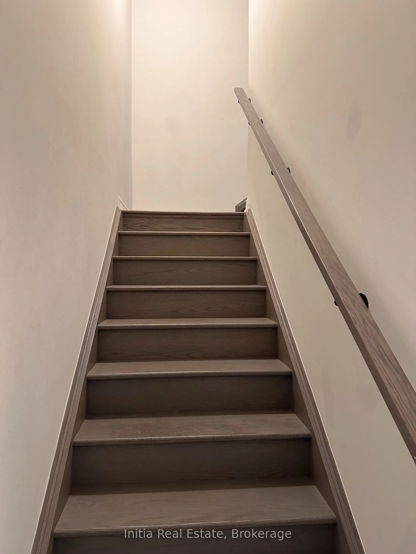
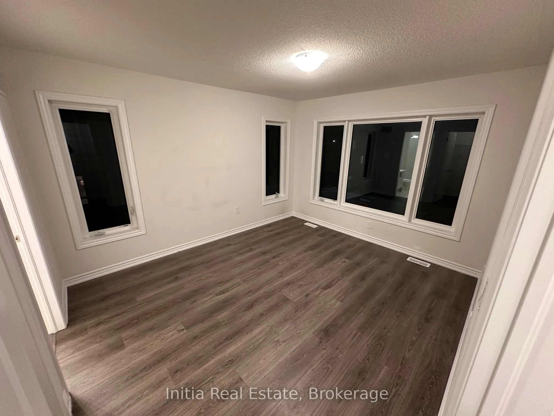
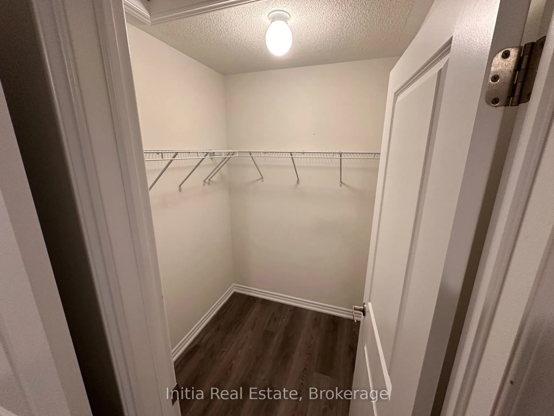
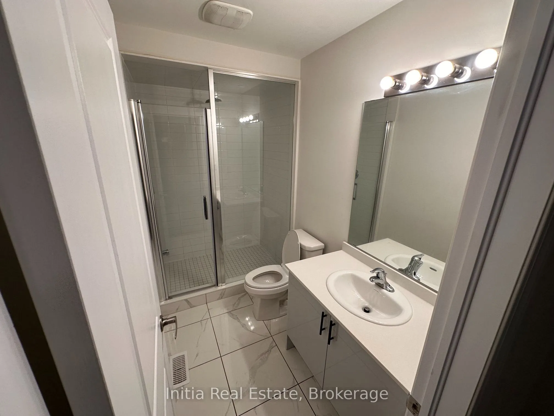
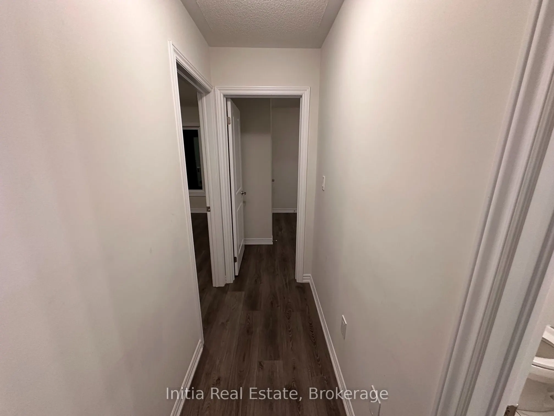
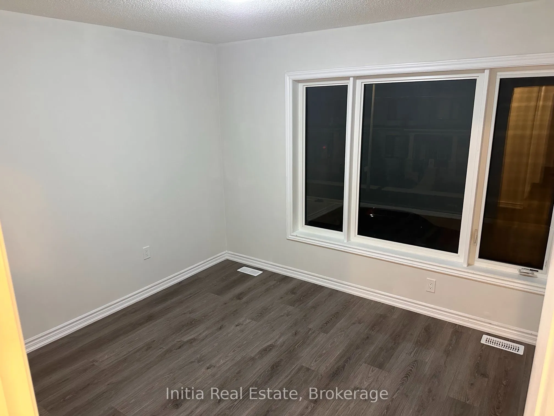
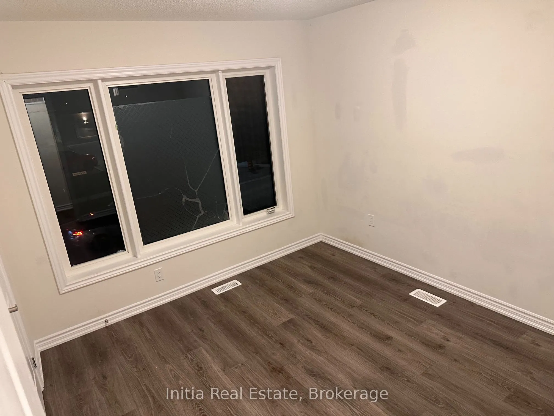
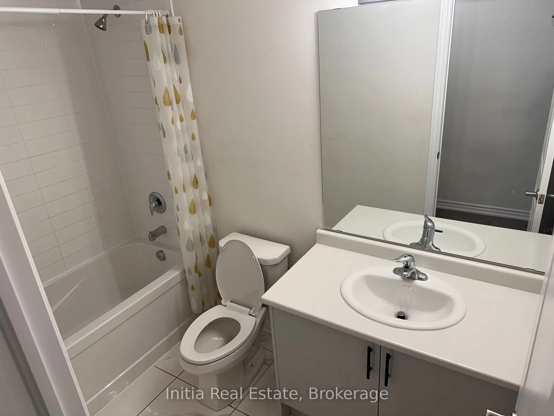
Welcome to 160 Alcorn Drive, a bright end-unit townhome in Lindsay offering four bedrooms plus a flexible main-floor den. The open-concept main level features a spacious great room and dining area, along with a kitchen finished with quartz countertops, stainless-steel appliances and an extended brea...kfast bar. Upstairs, the primary bedroom includes a walk-in closet and ensuite, complemented by three additional bedrooms and a second full bathroom. Additional features include three bathrooms, laminate flooring, an unfinished basement, laundry in the basement, a detached double garage and visitor parking. Conveniently located near shopping, schools and key routes. POTL fee is paid by the landlord. No smoking. First and last month's rent plus a refundable $300 key deposit required; Available from Jan 1, 2027
Full Property Details
Interior
Bedrooms
4
Bedrooms Plus
1
Total Bedrooms
5
Washrooms
3
Square Footage
1500-2000 sqft
Basement
Full,Unfinished
Heating Source
Gas
Heating Fuel
Forced Air
Air Conditioning
None
Family Room
Yes
Kitchens
1
Kitchens Plus
0
Total Kitchens
1
Fireplace Features
No
Bedrooms
4
Bedrooms Plus
1
Total Bedrooms
5
Washrooms
3
Square Footage
1500-2000 sqft
Basement
Full,Unfinished
Heating Source
Gas
Heating Fuel
Forced Air
Air Conditioning
None
Family Room
Yes
Kitchens
1
Kitchens Plus
0
Total Kitchens
1
Fireplace Features
No
Exterior
Front
29.27
Driveway
Private
Lot Size
29 x 0 ft
Pool
None
Parking Spaces
3
Total Parking Spaces
3.00
Parking Description
Detached
Garage Spaces
2
Front
29.27
Driveway
Private
Lot Size
29 x 0 ft
Pool
None
Parking Spaces
3
Total Parking Spaces
3.00
Parking Description
Detached
Garage Spaces
2
Building Description
Style
2-Storey
Home Type
Townhome
Subtype
Att/Row/Townhouse
Year Built
0-5
Property Orientation
North
Exterior Finish
Brick
Sewers
Sewer
Water Supply
Municipal
Possession Date
1/1/2027
Style
2-Storey
Home Type
Townhome
Subtype
Att/Row/Townhouse
Year Built
0-5
Property Orientation
North
Exterior Finish
Brick
Sewers
Sewer
Water Supply
Municipal
Possession Date
1/1/2027
Community
Community
Lindsay
Community
Lindsay
Taxes & Fees
Occupancy
Vacant
Parking
Included
Occupancy
Vacant
Parking
Included
Room Types
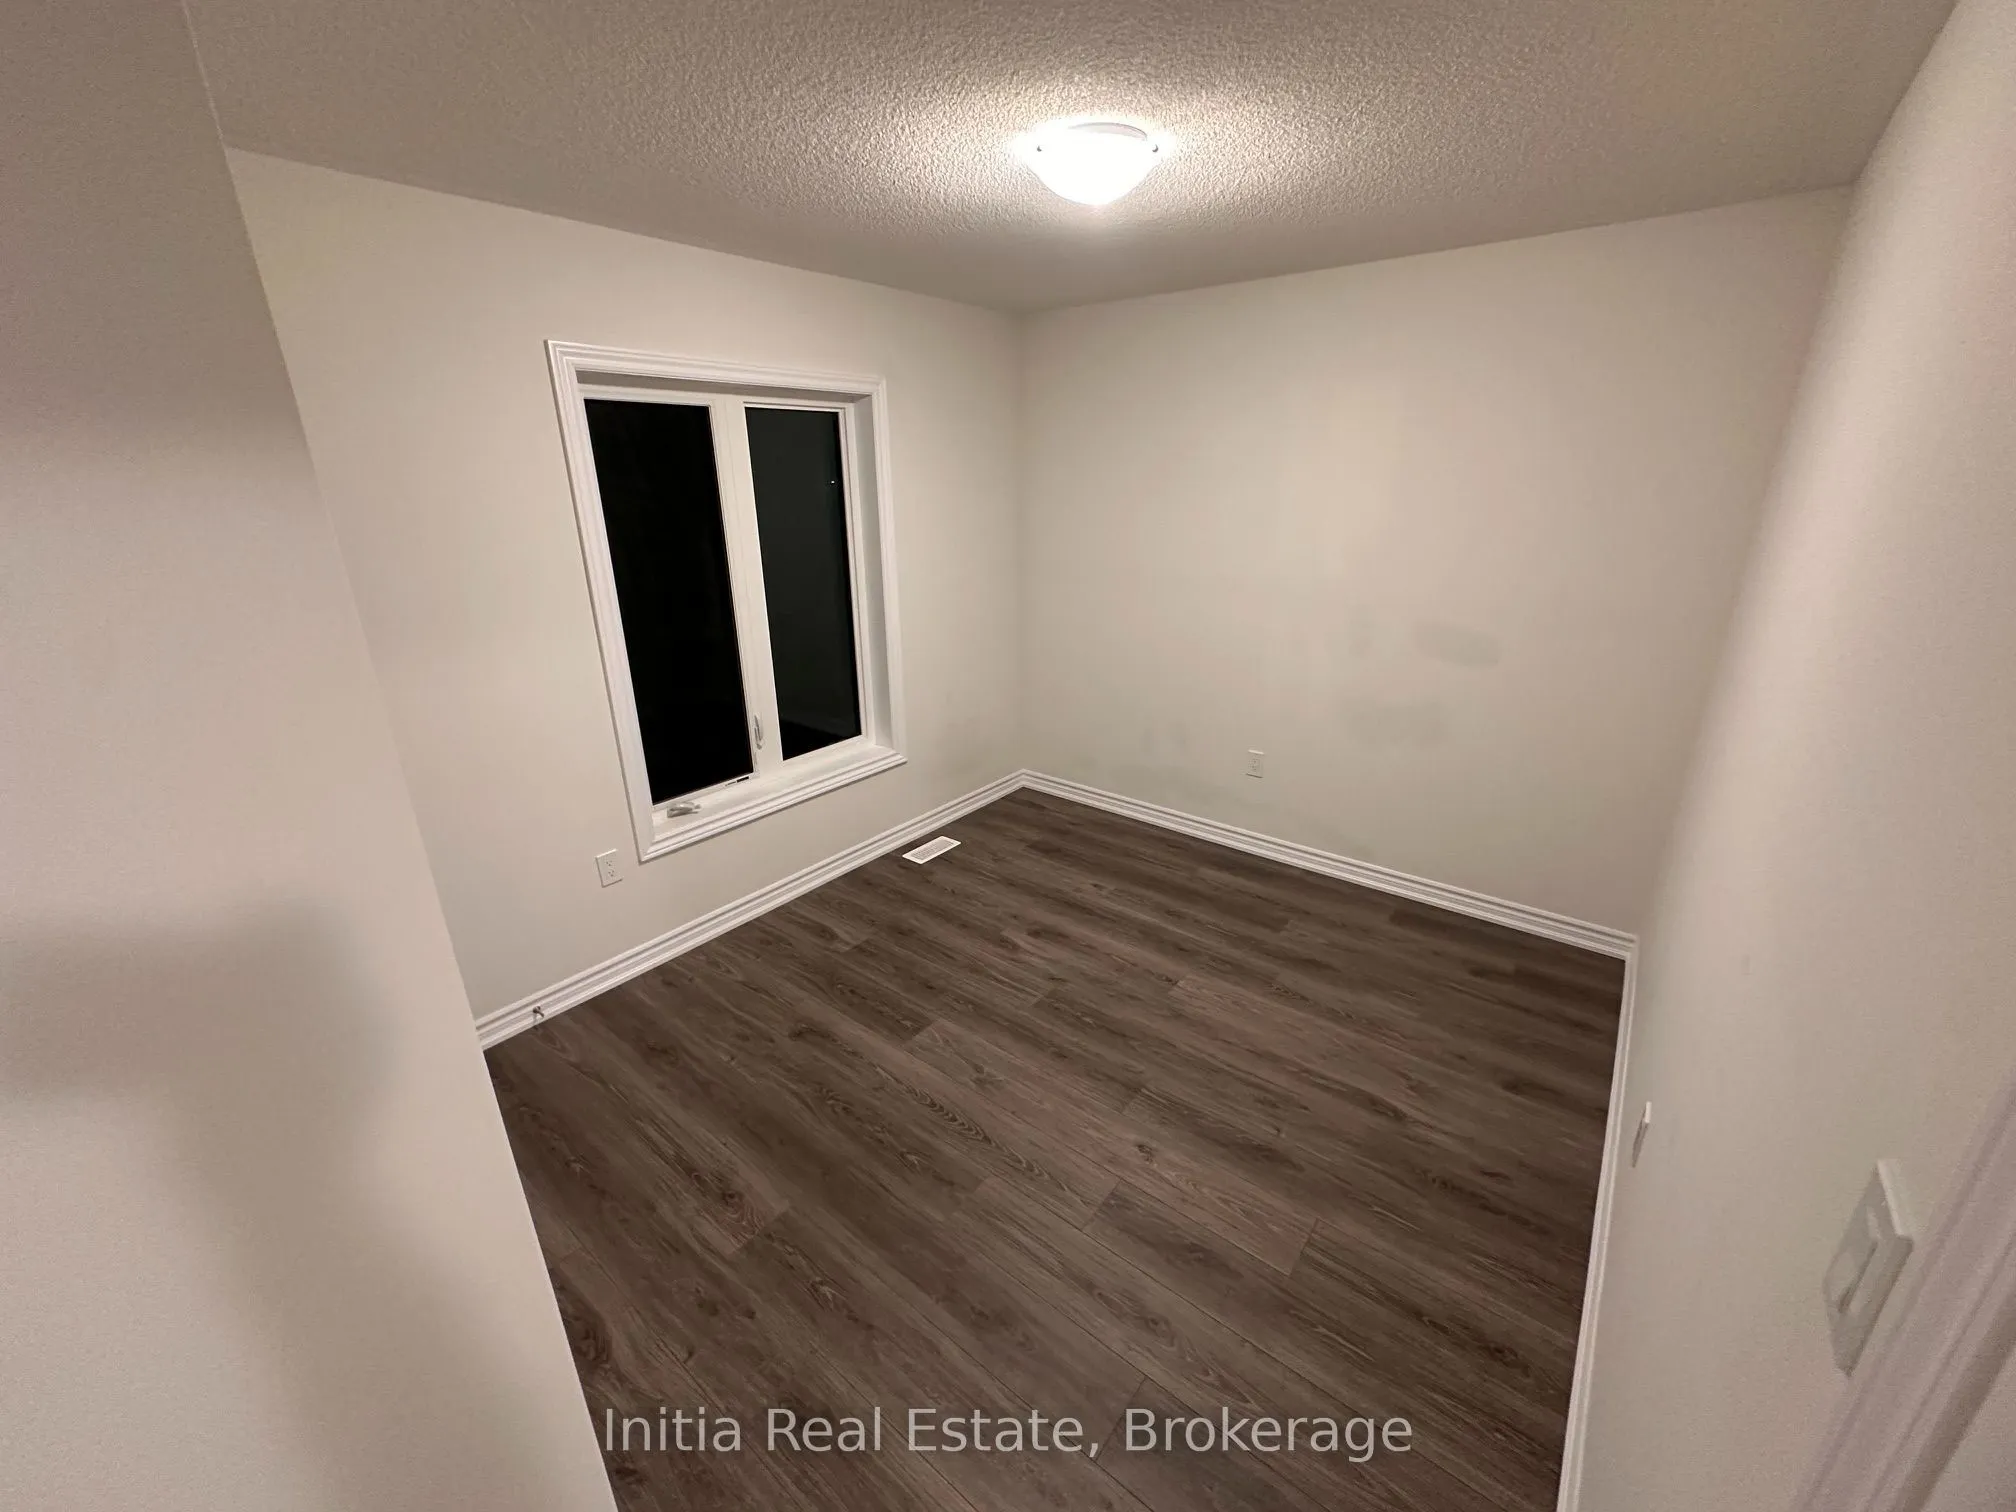
Bedroom 2
Window, Closet, Laminate
Dimensions 10.99 x 10.01 feet
110.01 sqft
Bedroom 3
Window, Closet, Laminate
Dimensions 10.99 x 10.01 feet
110.01 sqft
Bedroom 4
Window, Closet, Laminate
Dimensions 9.51 x 10.01 feet
95.2 sqft
Den
Large Window, Laminate, Open Concept
Dimensions 12.99 x 10.01 feet
130.03 sqft
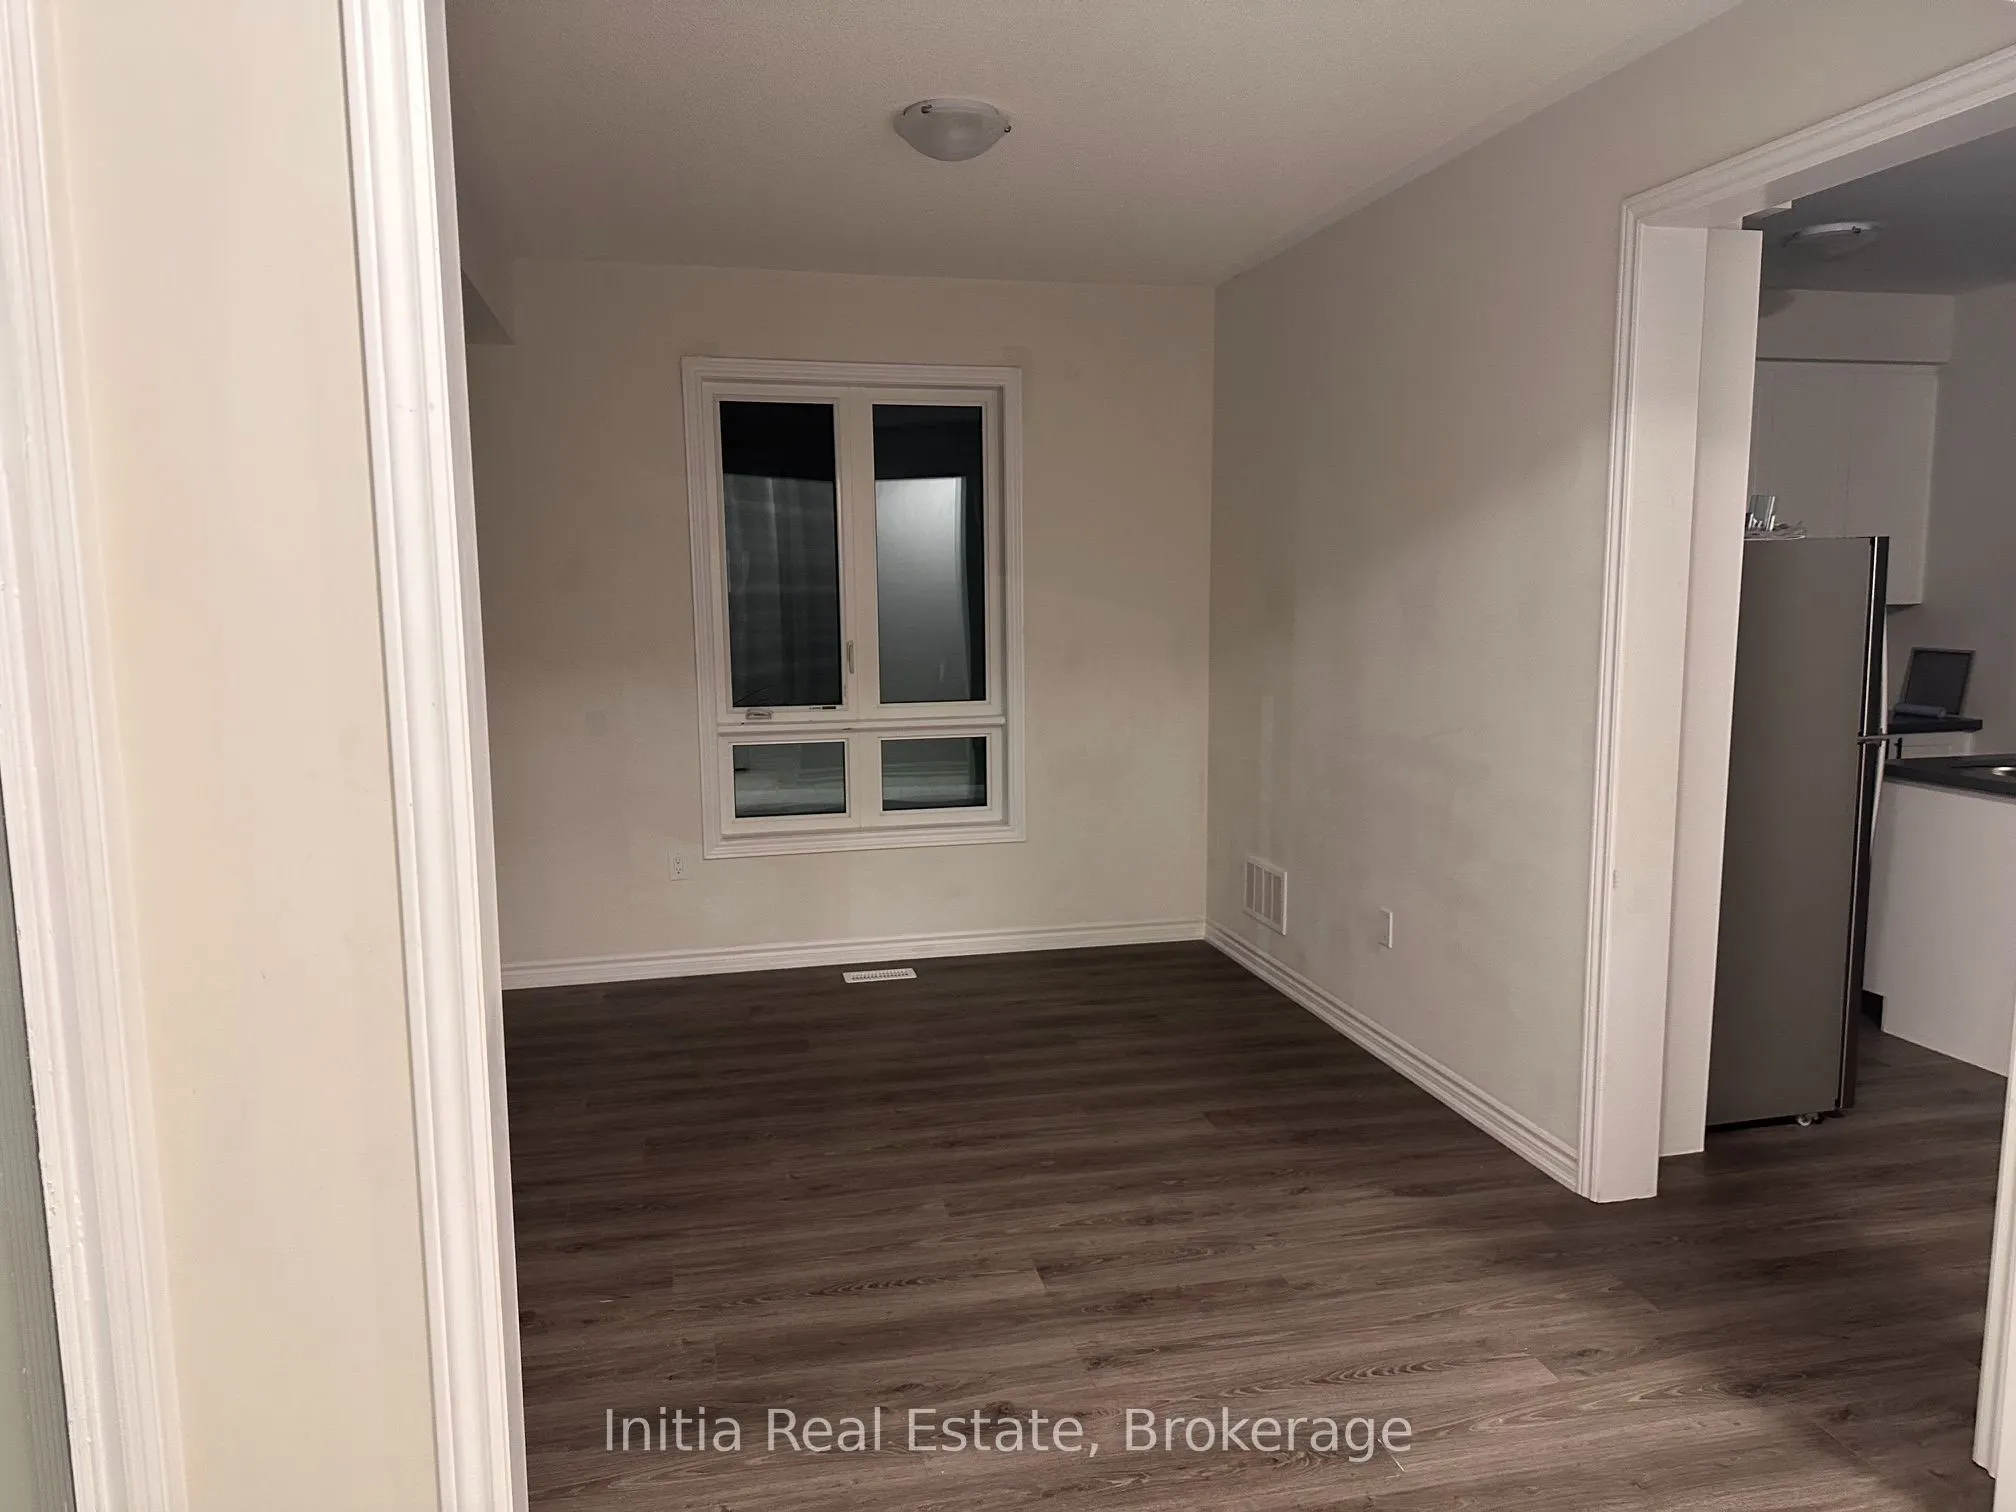
Dining Room
Combined w/Kitchen, Open Concept, Laminate
Dimensions 12.01 x 10.66 feet
128.03 sqft
Great Room
Open Concept, Large Window, Laminate
Dimensions 18.5 x 12.99 feet
240.32 sqft
Kitchen
Quartz Counter, Stainless Steel Appl, Breakfast Bar
.png)