Sign In or Create a Free Account to see full details of this property
Key Facts
Key facts for 42 Otter Line
Property Type
Other, Bungalow
Parking
None 0 garage, 2 parking
MLS #
X13706654
Size
1100-1500 sqft
Basement
Crawl Space
Listed on
2026-08-21
Lot size
0 x 0.0
Tax
-
Days on Market
53
Approximate Age
31-50
Maintenance Fee
-
Description
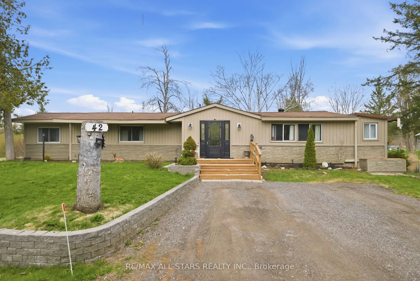
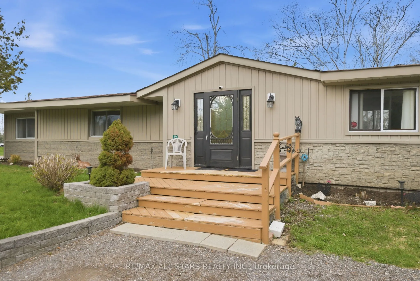
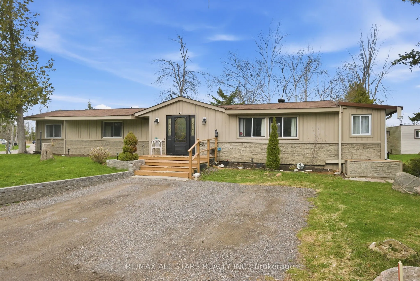
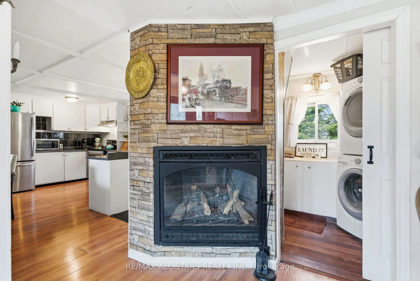
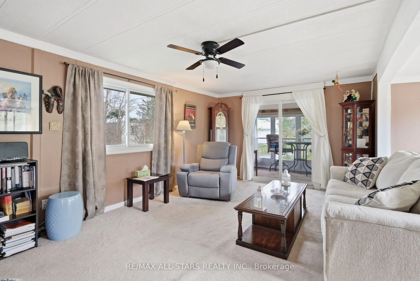
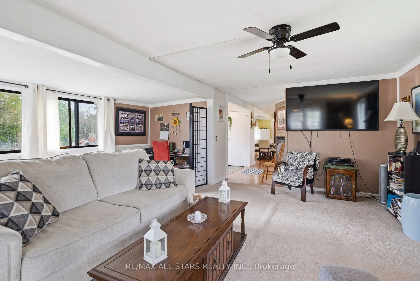
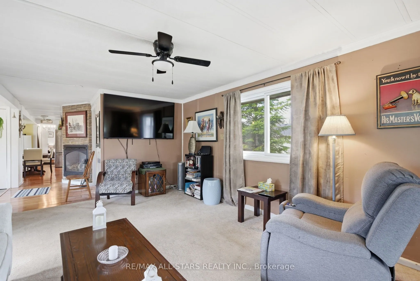
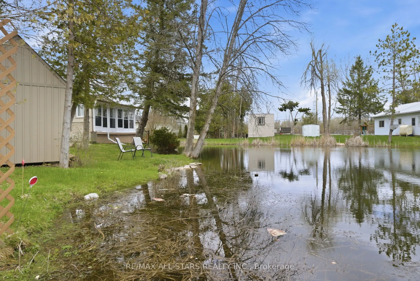
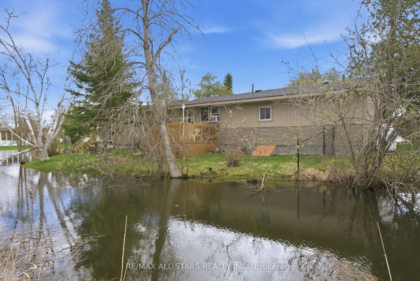
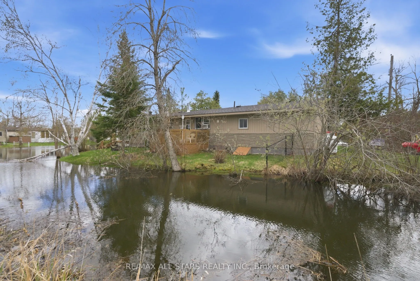
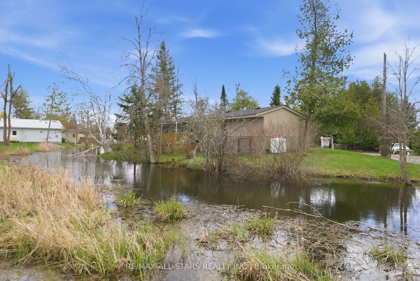
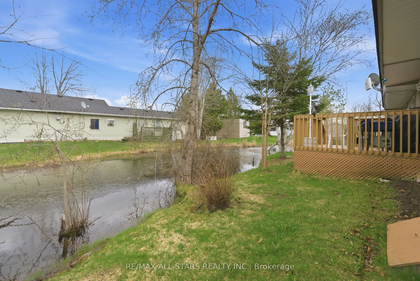
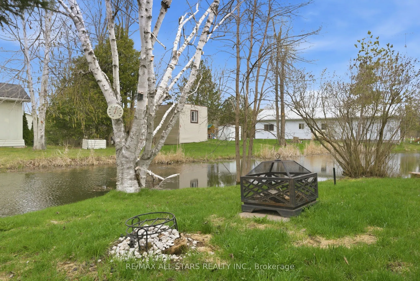
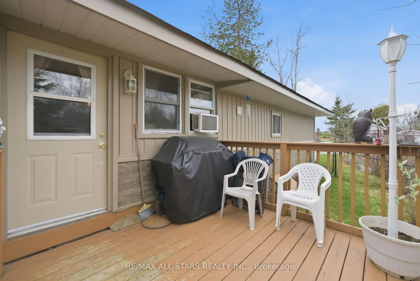
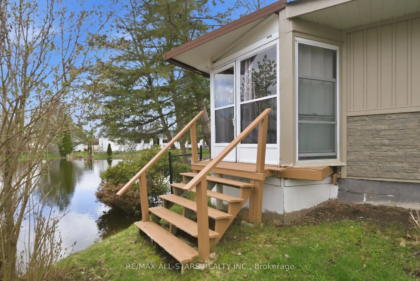
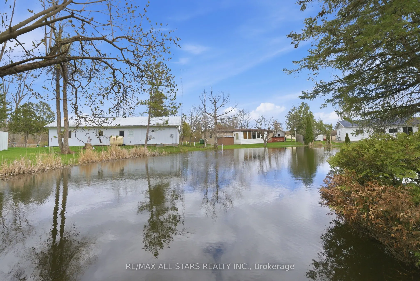
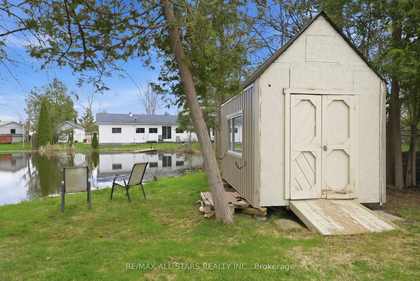
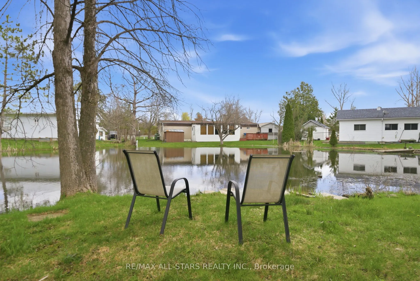
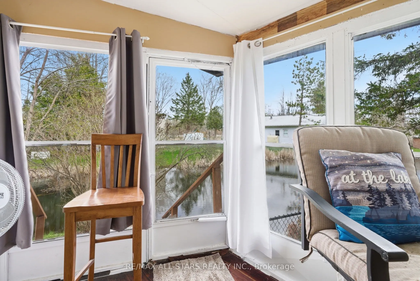
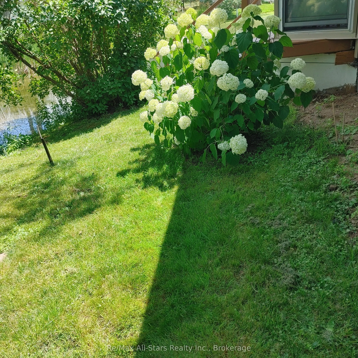
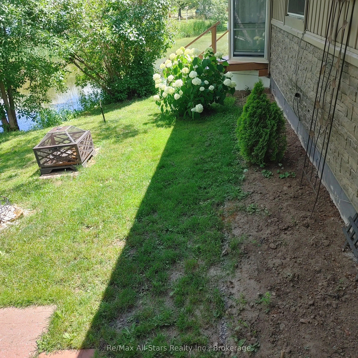
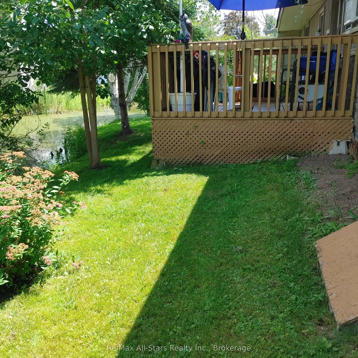
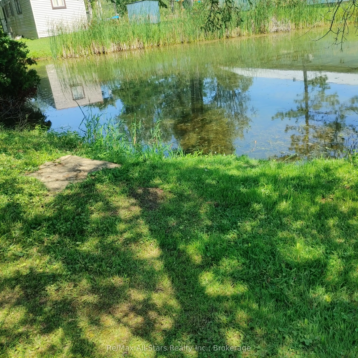
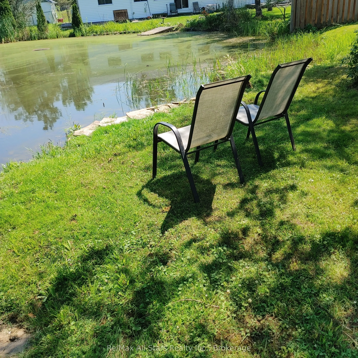
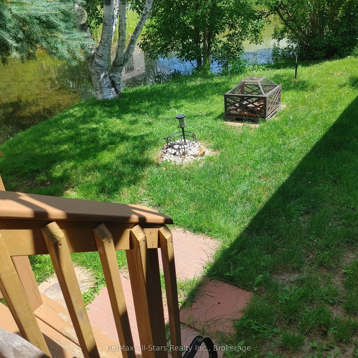
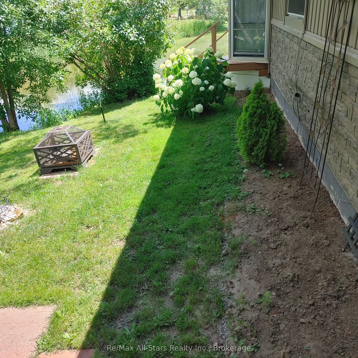
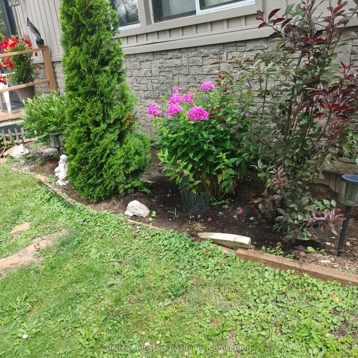
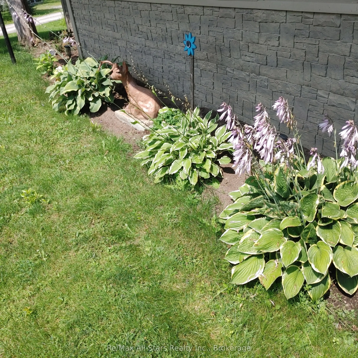
Imagine coming home to a place where the water is your backdrop, the trees create your privacy and life feels a little slower. Welcome to 42 Otter Line-a bright and spacious sprawling modular home tucked into a peaceful, park-like setting and backs onto a spring fed pond. From the welcoming foyer to... the sun-filled living spaces, this home offers room to settle in, gather with family and enjoy the little moments that make a house feel like a home. Step outside and choose your favourite spot - the front deck for morning coffee, the sunroom for quiet afternoons, or the back deck overlooking the water for an evening of unwinding and watching nature unfold. Located in a friendly, family-and pet-friendly year-round community, just minutes from Lindsay, this is an opportunity to enjoy a country-inspired lifestyle without giving up convenience. Affordable, peaceful and inviting-perhaps this is where your journey meets the lifestyle you've been waiting for.
Full Property Details
Interior
Bedrooms
1
Total Bedrooms
1
Washrooms
2
Square Footage
1100-1500 sqft
Basement
Crawl Space
Heating Source
Other
Heating Fuel
Other
Air Conditioning
Window Unit(s)
Family Room
No
Kitchens
1
Total Kitchens
1
Fireplace Features
Yes
Bedrooms
1
Total Bedrooms
1
Washrooms
2
Square Footage
1100-1500 sqft
Basement
Crawl Space
Heating Source
Other
Heating Fuel
Other
Air Conditioning
Window Unit(s)
Family Room
No
Kitchens
1
Total Kitchens
1
Fireplace Features
Yes
Exterior
Depth
0.0
Front
0.0
Lot Size
0 x 0.0 ft
Pool
None
Waterfront
Direct,None
Parking Spaces
2
Total Parking Spaces
2.00
Parking Description
None
Garage Spaces
0
Depth
0.0
Front
0.0
Lot Size
0 x 0.0 ft
Pool
None
Waterfront
Direct,None
Parking Spaces
2
Total Parking Spaces
2.00
Parking Description
None
Garage Spaces
0
Building Description
Style
Bungalow
Home Type
Other
Subtype
Modular Home
Year Built
31-50
Property Orientation
East
Exterior Finish
Vinyl Siding
Sewers
Septic
Water Supply
Well
Possession Date
No Data
Style
Bungalow
Home Type
Other
Subtype
Modular Home
Year Built
31-50
Property Orientation
East
Exterior Finish
Vinyl Siding
Sewers
Septic
Water Supply
Well
Possession Date
No Data
Community
Community
Lindsay
Community
Lindsay
Taxes & Fees
Tax Year
2026
Occupancy
Owner
Tax Year
2026
Occupancy
Owner
Room Types
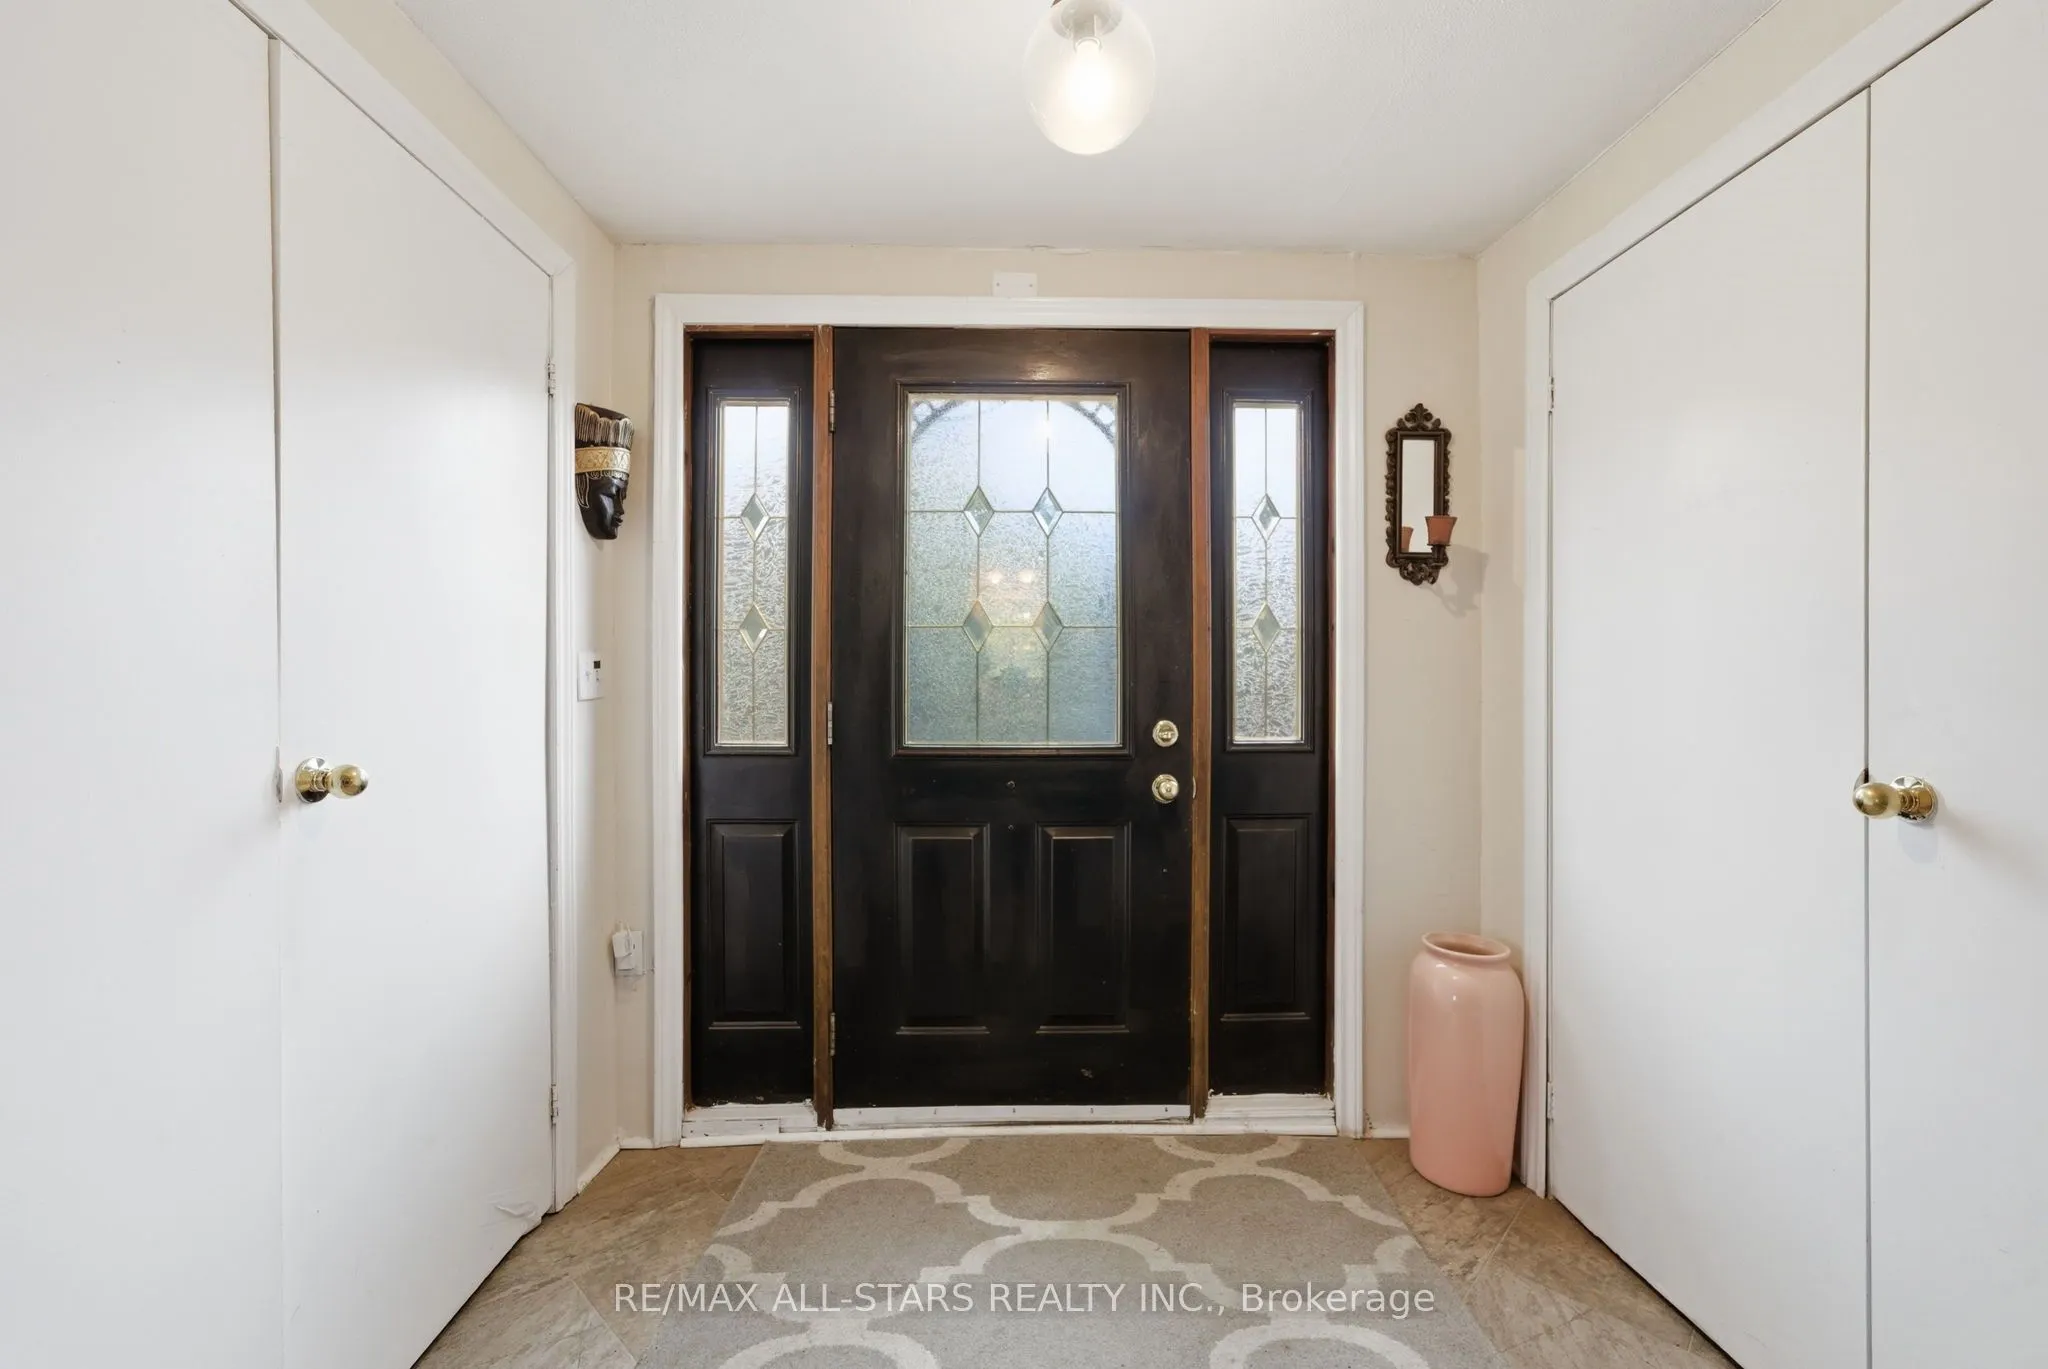
Foyer
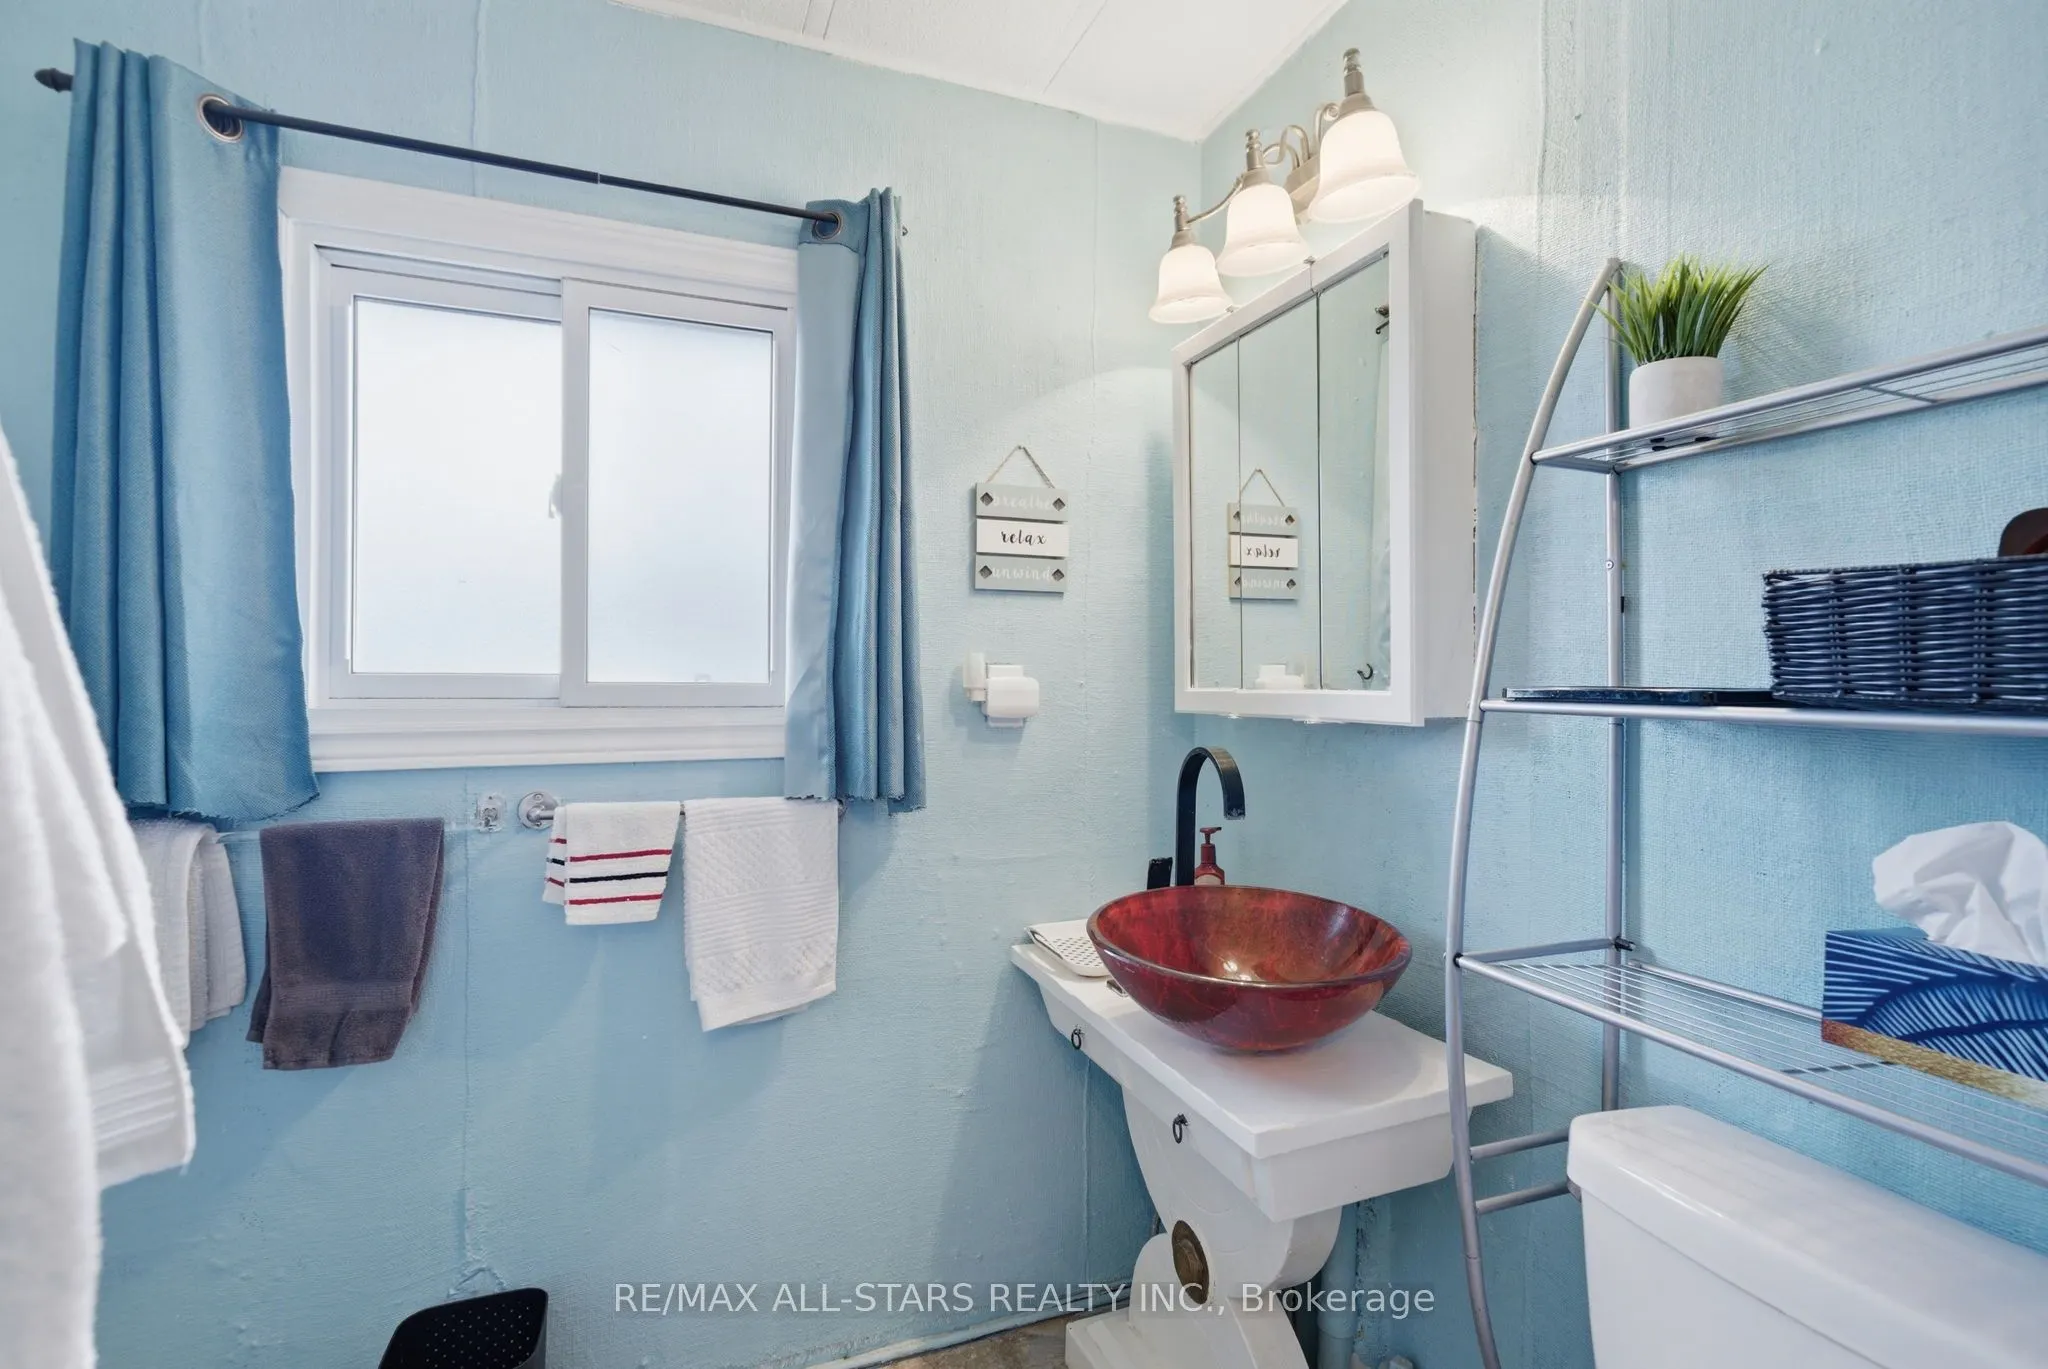
Closet, 2 Pc Bath, Fireplace
Dimensions 6.14 x 7.02 feet
43.1 sqft
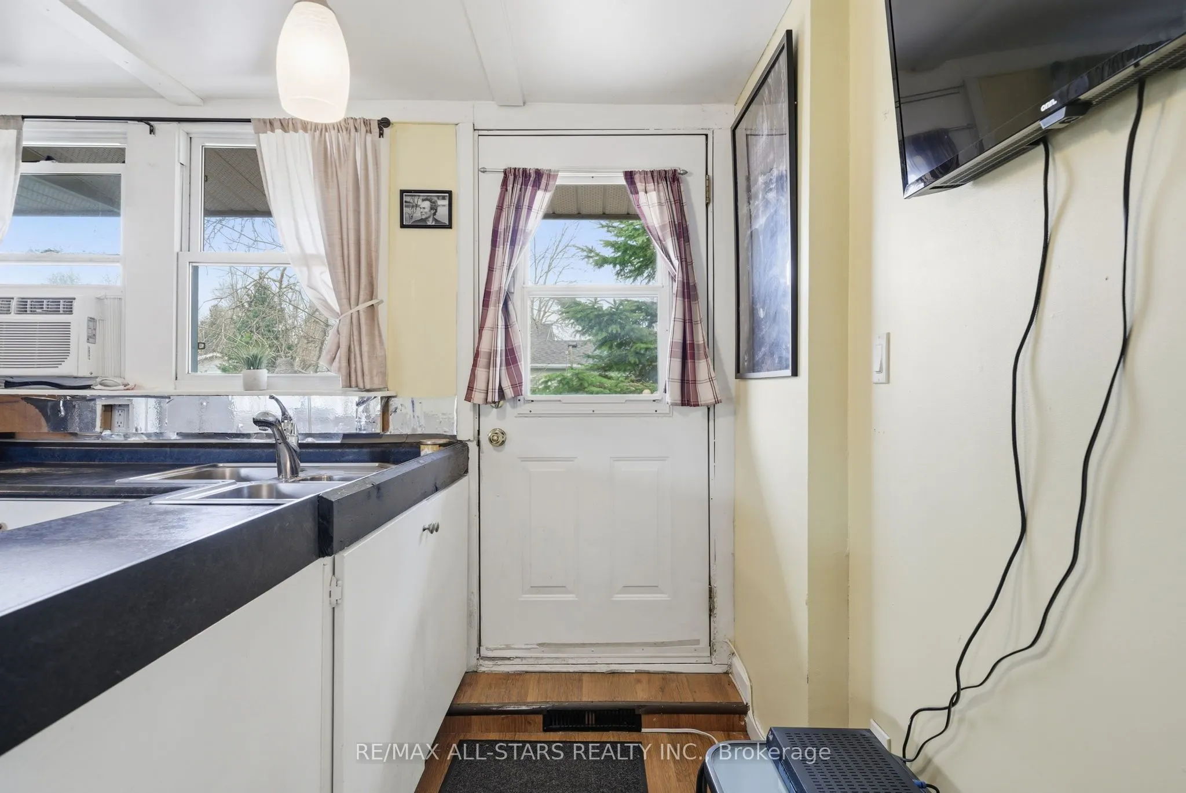
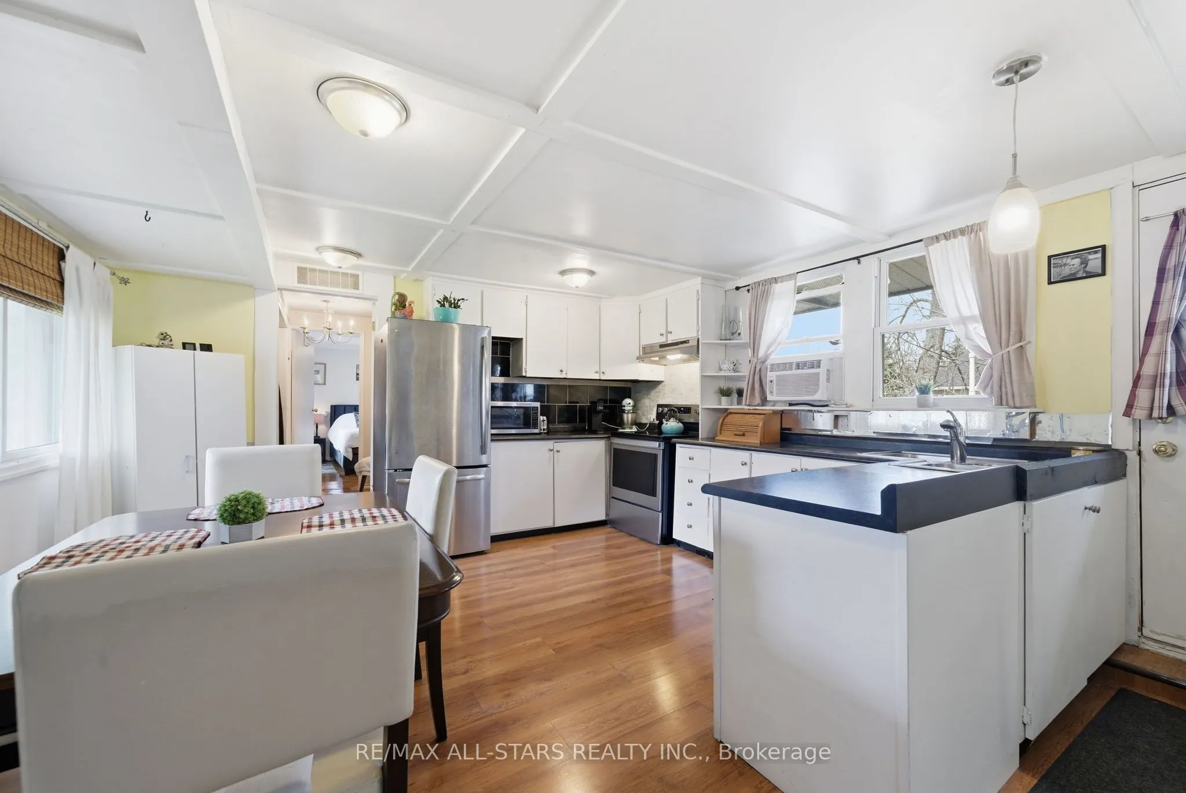
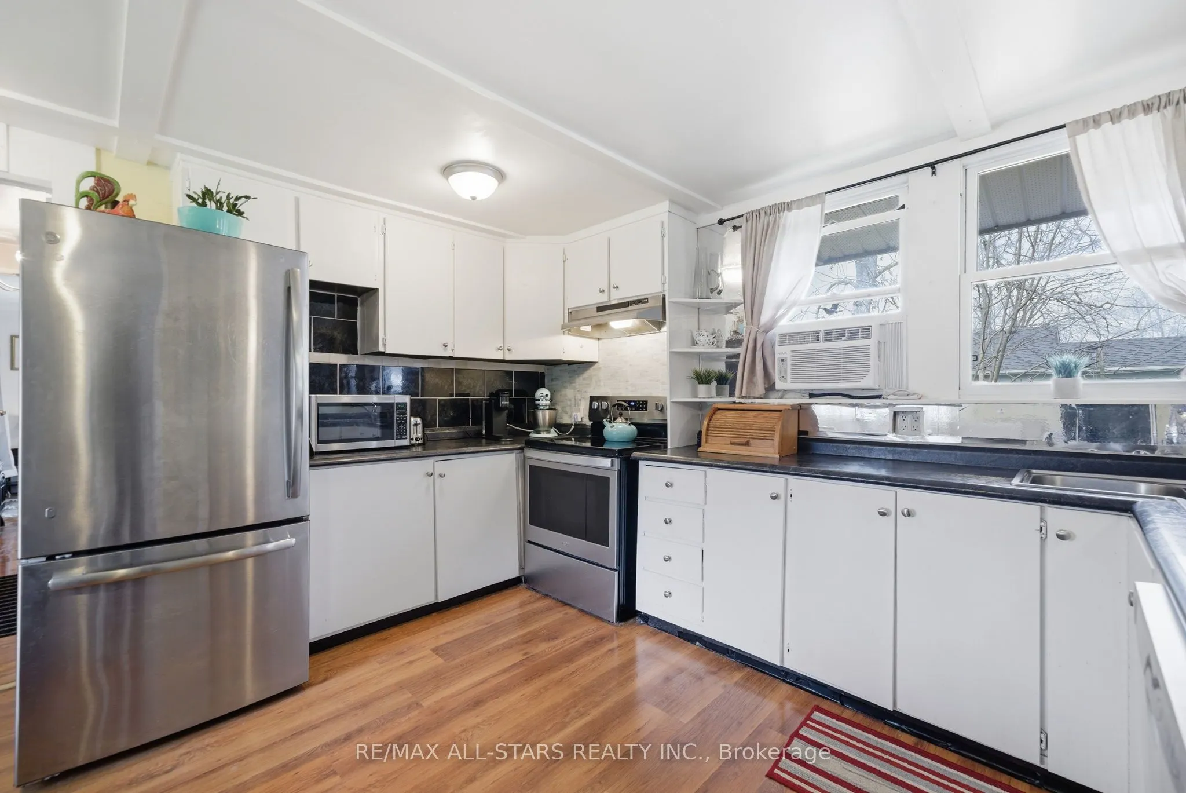
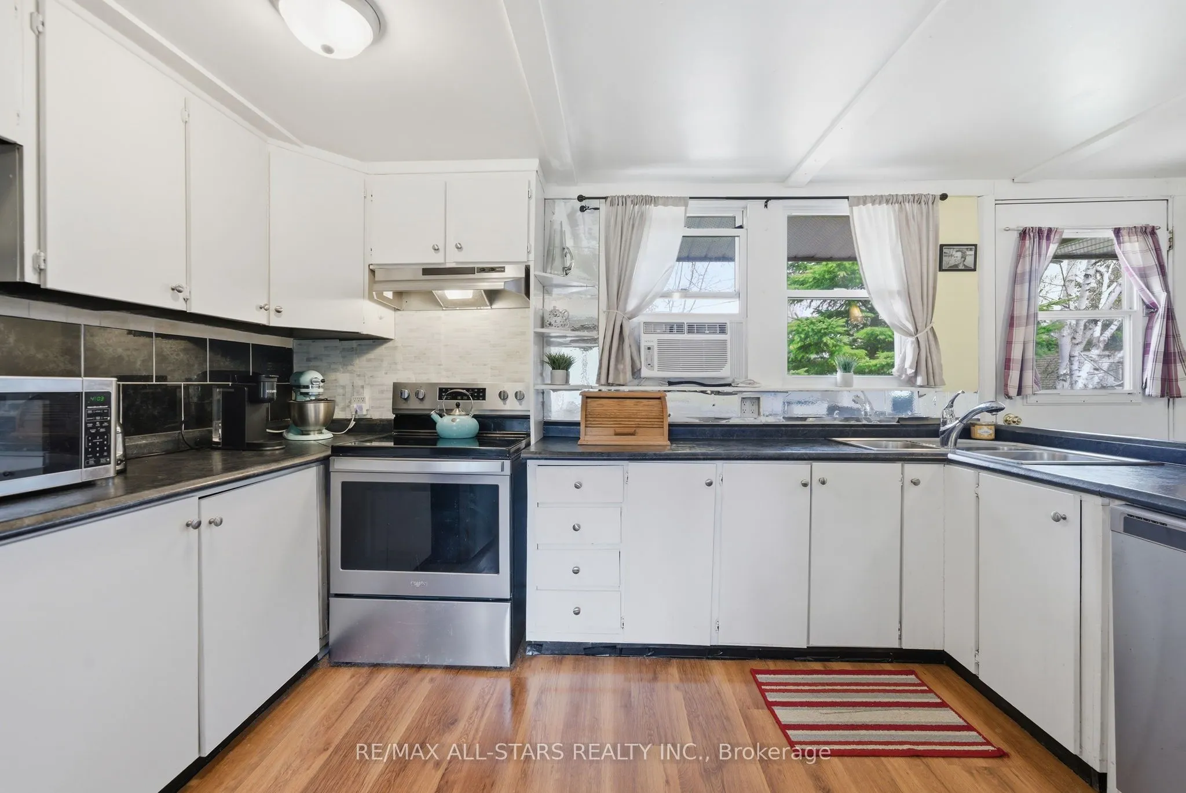
Kitchen
Eat-in Kitchen, W/O To Deck, Family Size Kitchen
Dimensions 15.98 x 13.48 feet
215.41 sqft
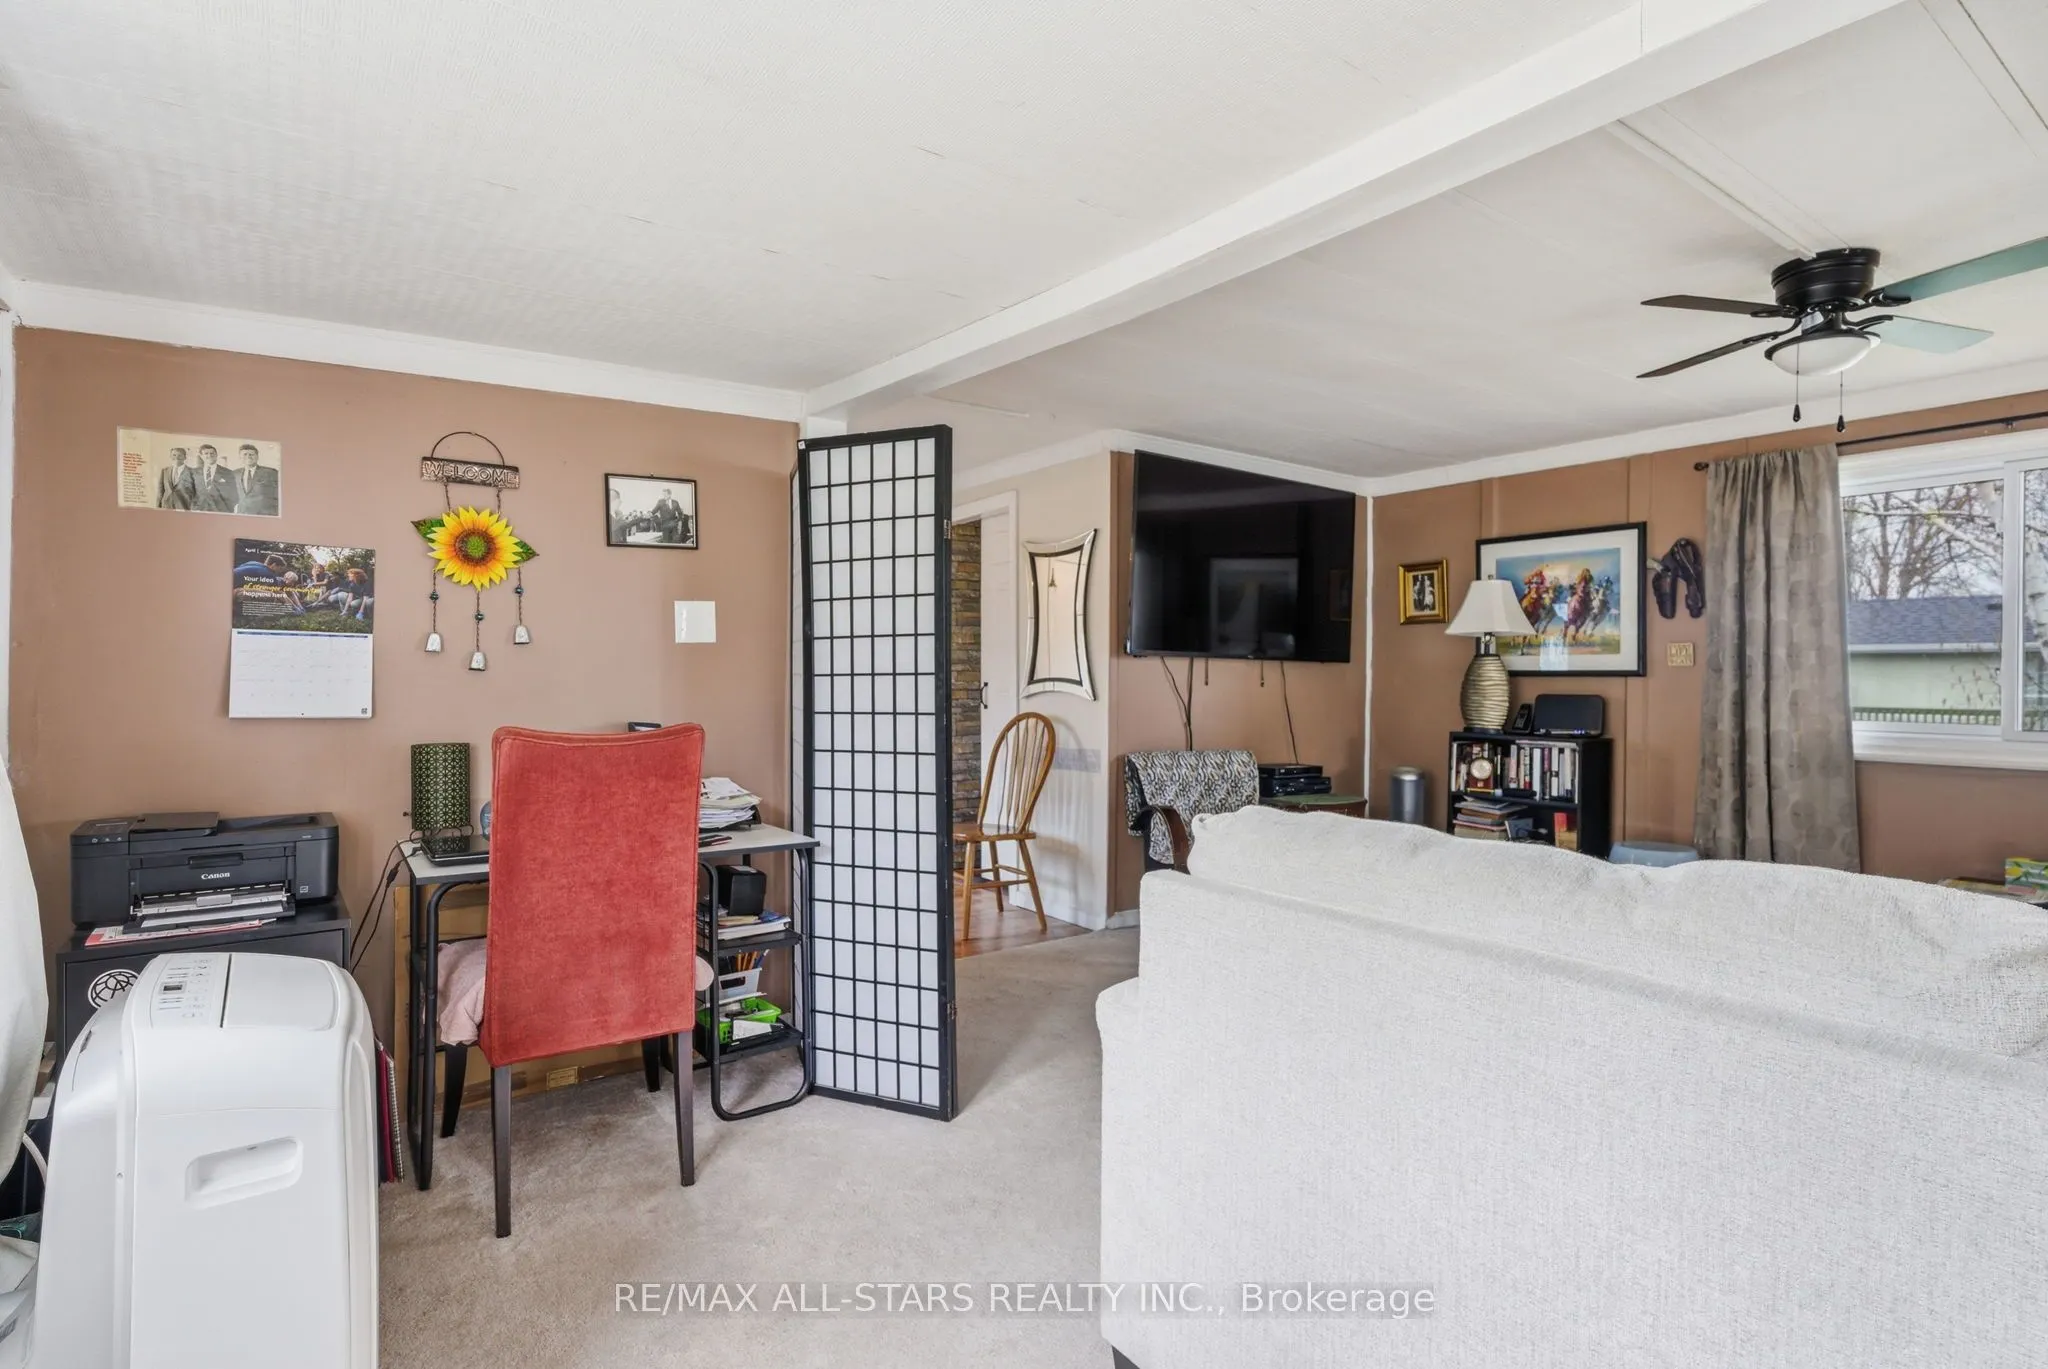
Living Room
Broadloom, Combined w/Office, W/O To Sunroom
Dimensions 17.09 x 10.86 feet
185.6 sqft
Office
Broadloom, Combined w/Living, Open Concept
Dimensions 13.39 x 5.54 feet
74.18 sqft
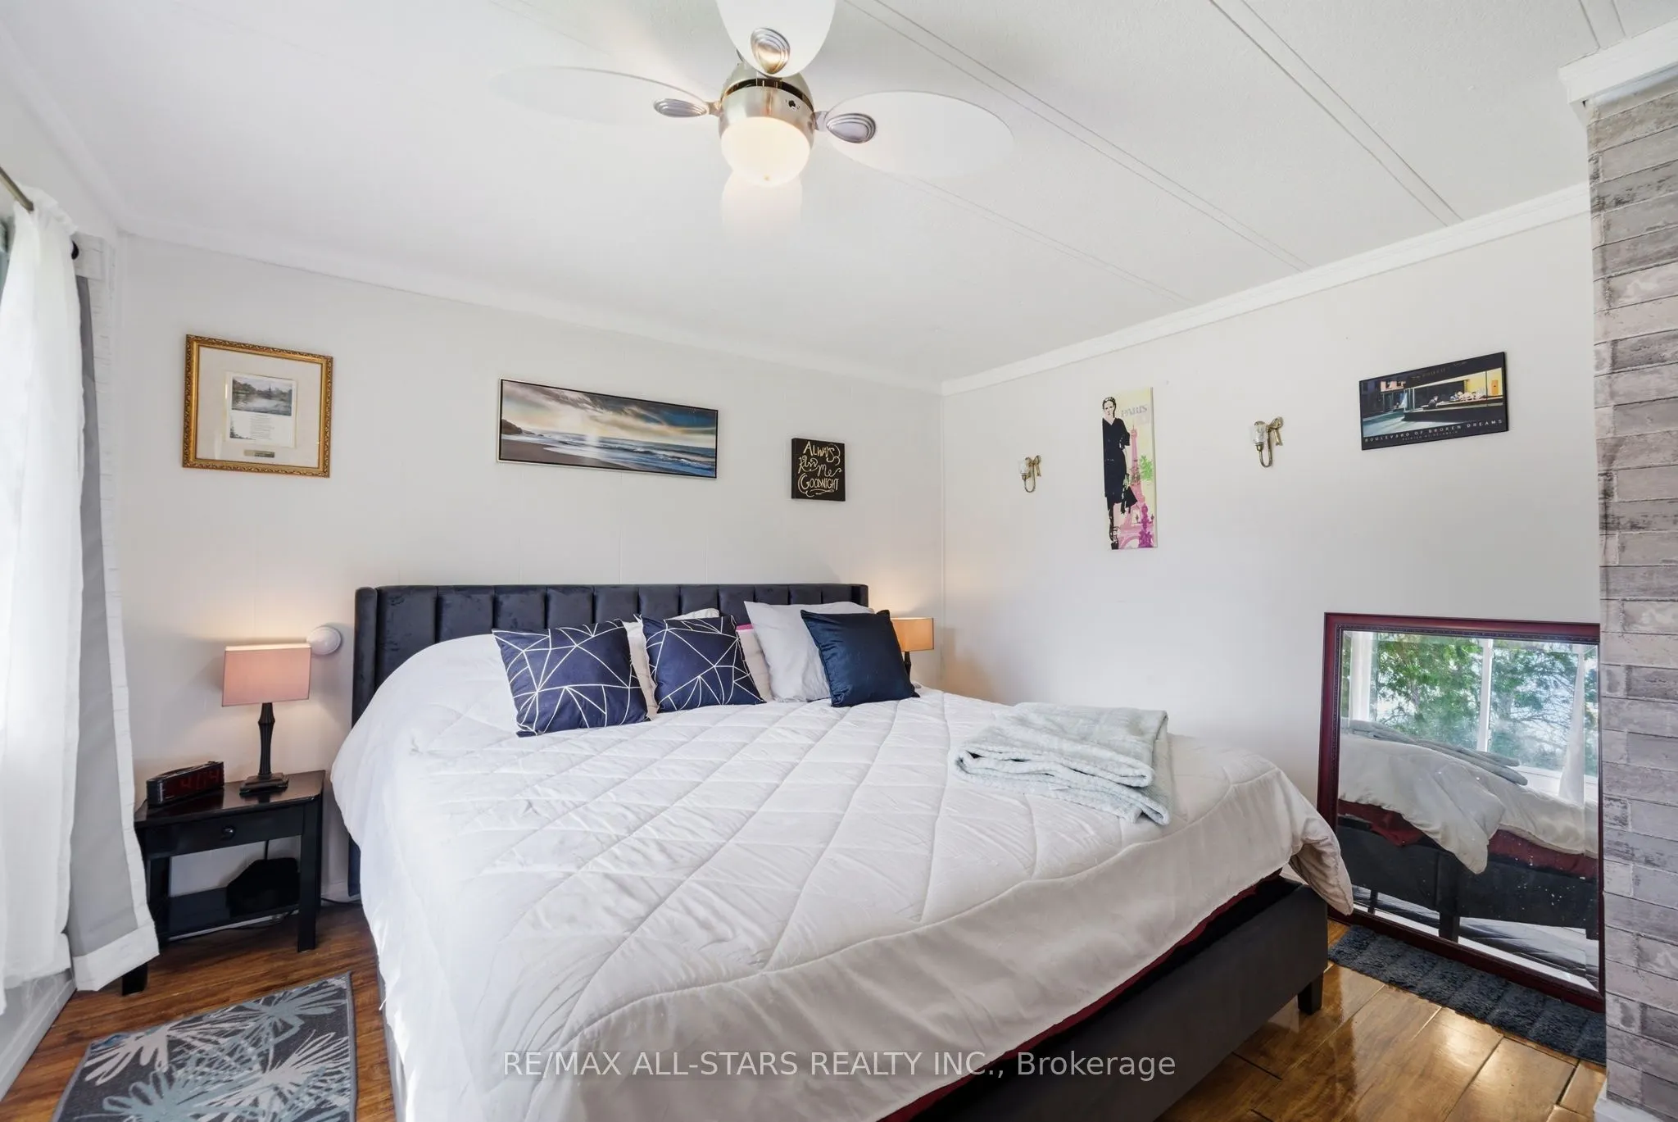
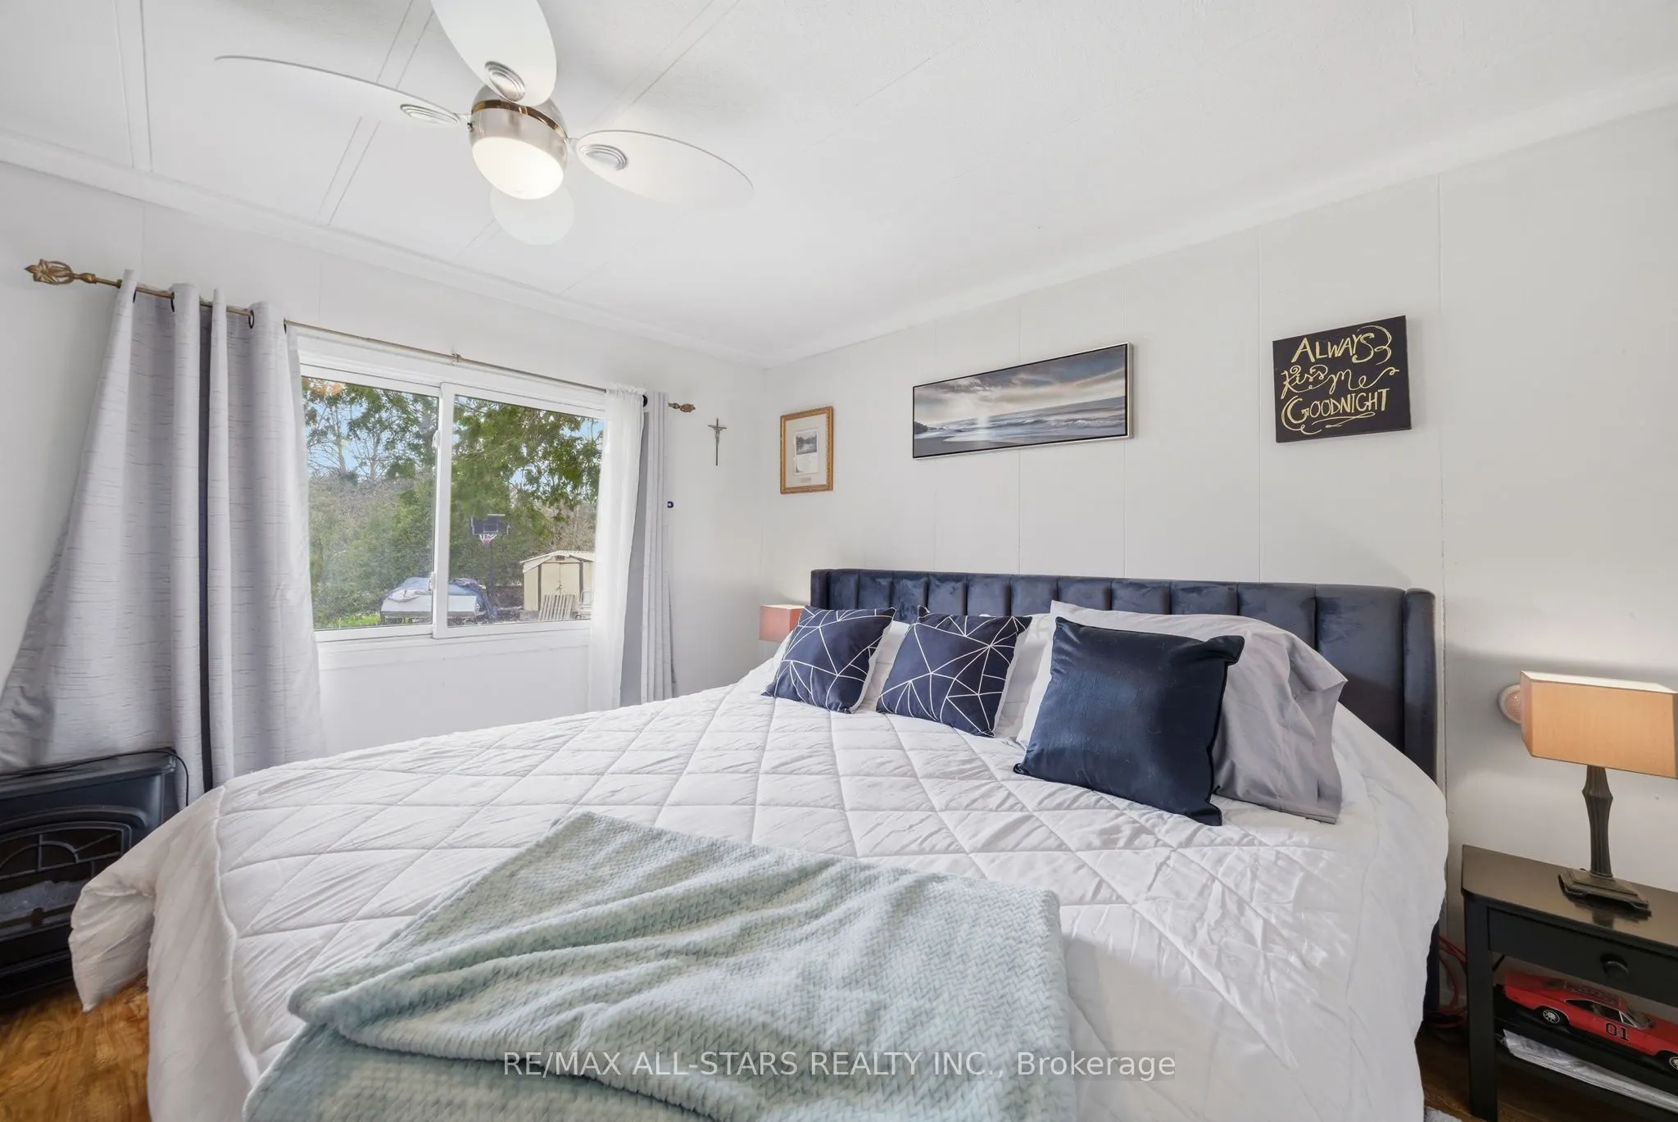
Primary Bedroom
Overlooks Frontyard, Laminate
Dimensions 11.22 x 10.96 feet
122.97 sqft
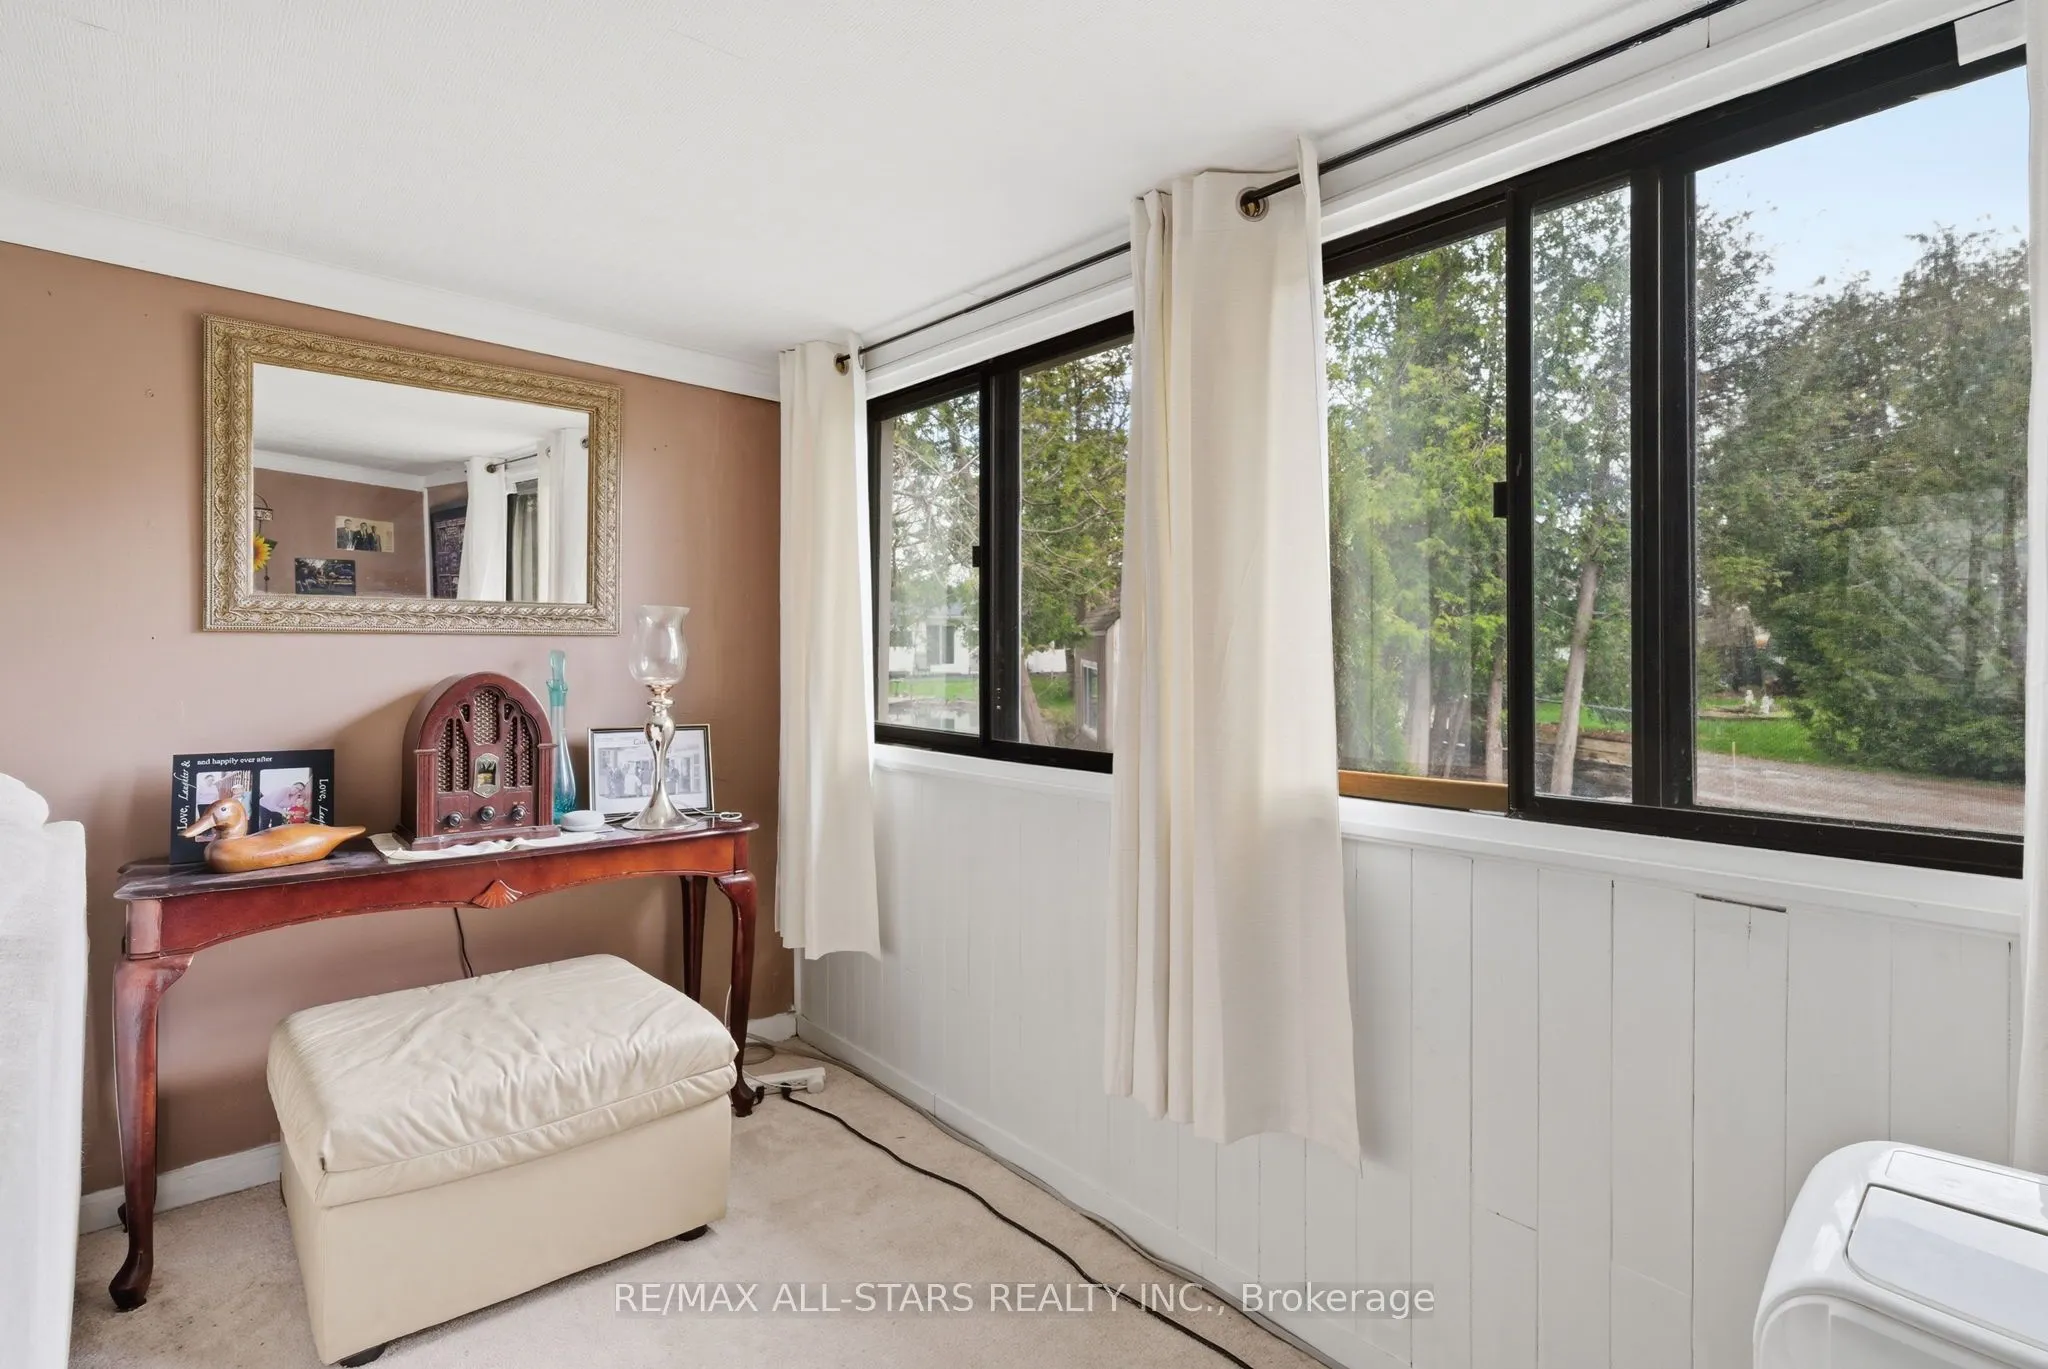
Sunroom
W/O To Yard, Overlook Water, Greenhouse Window
Dimensions 7.12 x 19.19 feet
136.63 sqft
Tandem
Double Closet, 3 Pc Bath, Laminate
Dimensions 7.35 x 4.49 feet
33 sqft
Similar Properties(No results)
Mortgage Calculator
Calculate your estimated monthly mortgage payment
Price
$269,500
$
%
%
Total cost of mortgage
$0
Monthly payment
By clicking Save, we will calculate your estimated mortgage for all properties using the saved values (down payment percentage, interest rate, and amortization).
The accuracy and applicability of this calculator are not guaranteed.
.png)