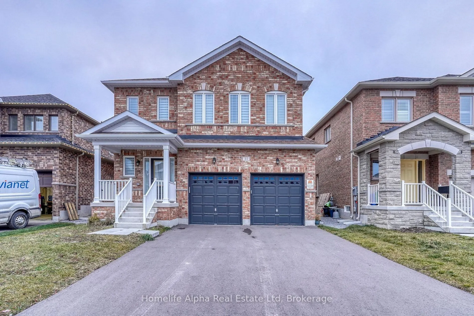
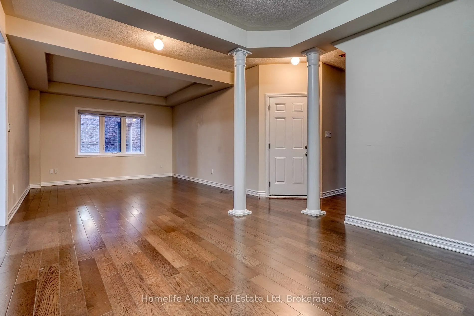
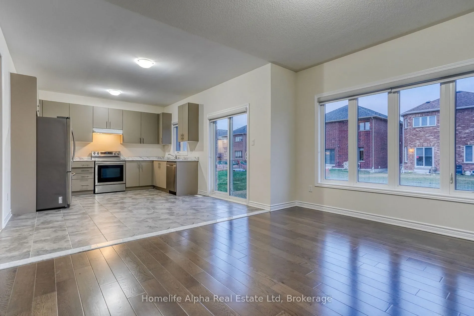
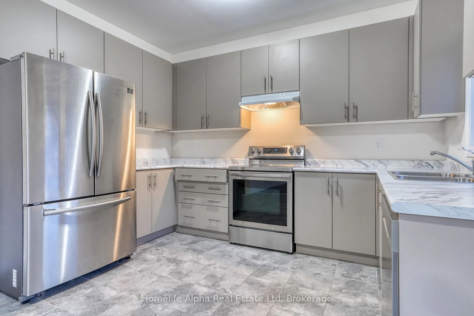
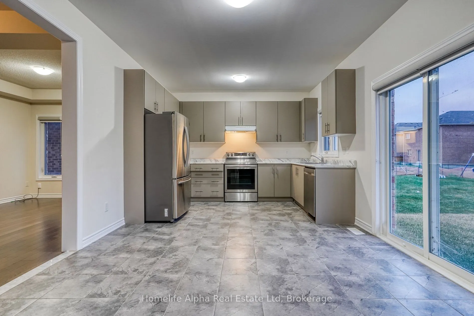
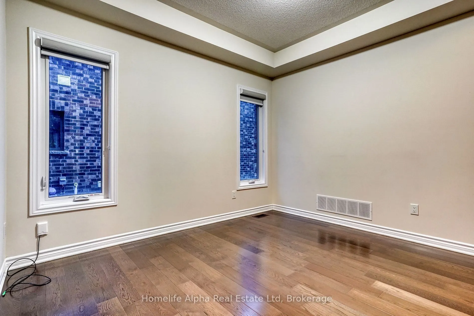
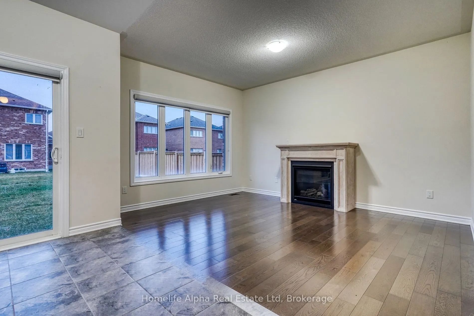
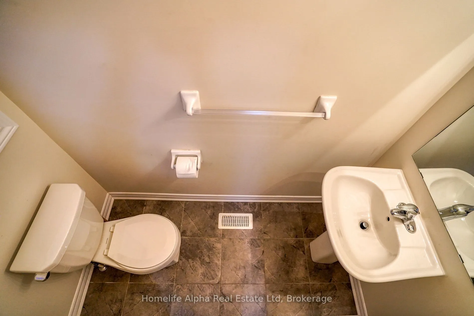
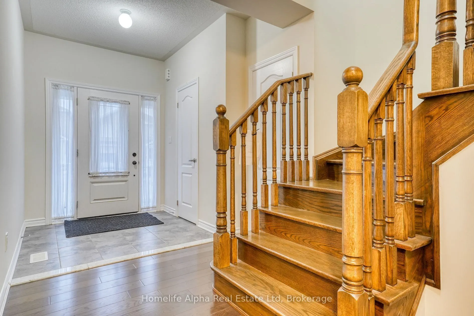
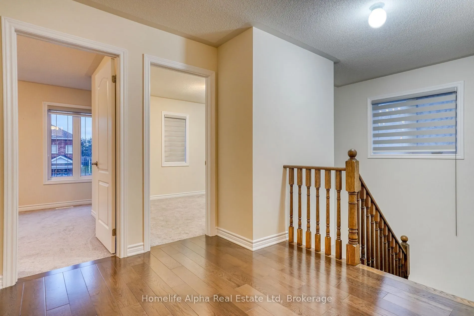
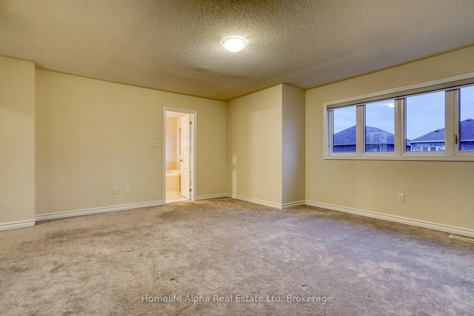
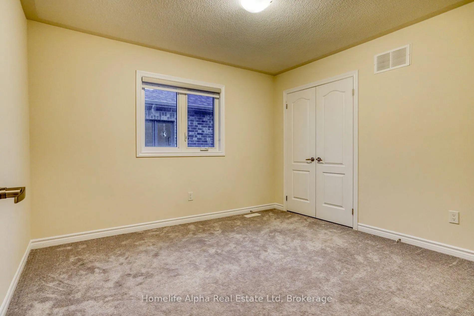
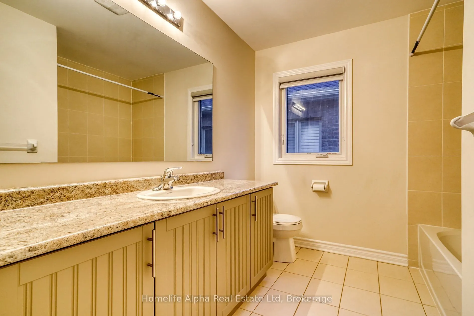
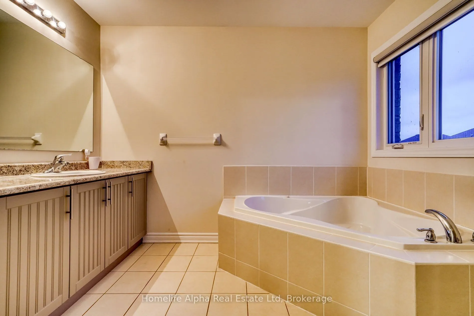
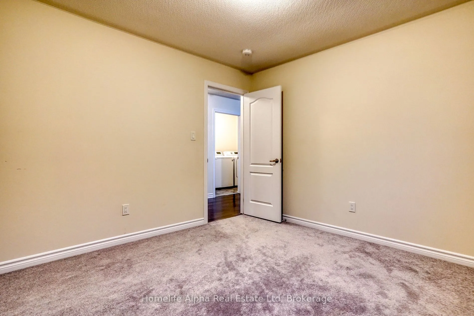
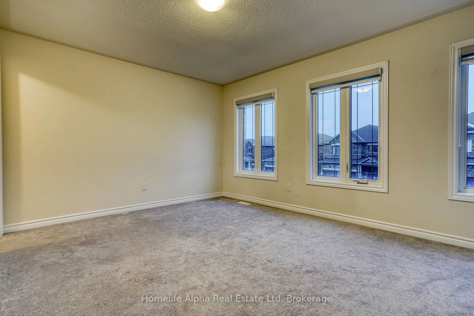
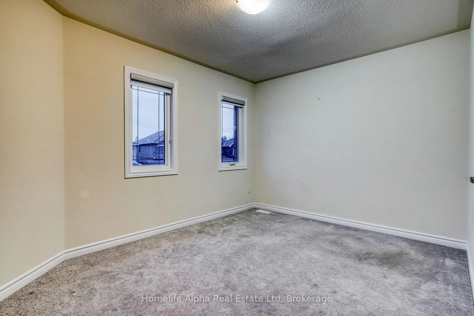
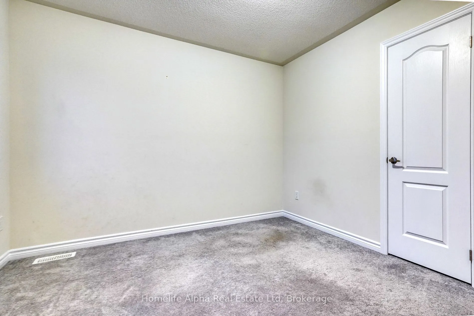
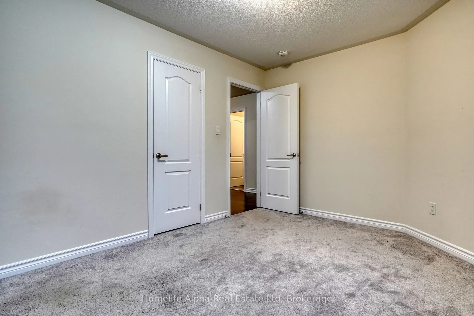
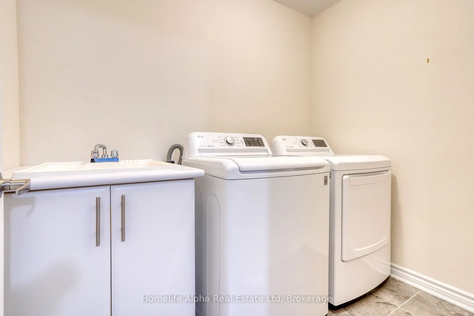
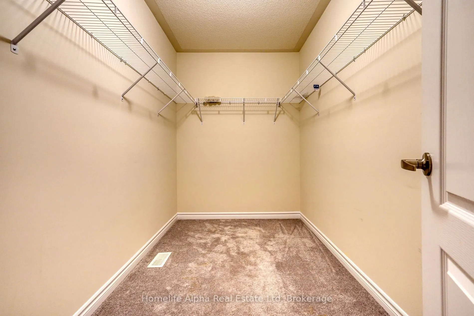
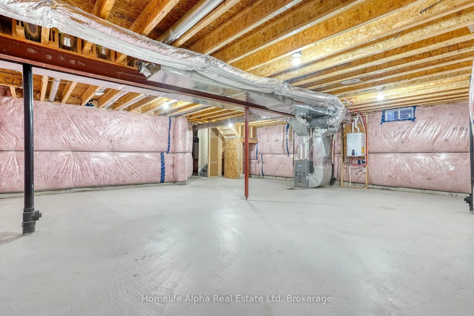
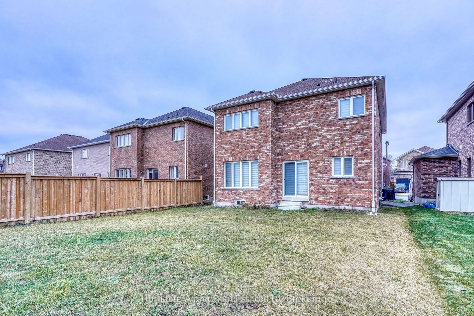
Welcome to this gorgeous, newer-built 2-storey detached home nestled in a highly sought-after, family-friendly pocket of Beaverton. Boasting an exceptional open-concept layout, the bright main floor features soaring 9-foot ceilings, beautiful hardwood flooring, and an inviting family room complete w...ith a cozy fireplace. The modern, open-concept eat-in kitchen comes fully equipped with premium stainless steel appliances, perfect for family meals and seamless entertaining. Upstairs offers four oversized, spacious bedrooms and three immaculate bathrooms. This pristine property sits on a quiet avenue and includes a double attached garage with a wide driveway, offering four total parking spaces. Perfectly positioned within walking distance to local schools, the public library, supermarkets, shopping plazas, and the local golf course. Minutes away from community parks, scenic beaches, and the beautiful shores of Lake Simcoe. Strictly a non-smoking, pet-free property.
Full Property Details
Interior
Bedrooms
4
Total Bedrooms
4
Washrooms
3
Square Footage
2000-2500 sqft
Basement
Unfinished
Heating Source
Gas
Heating Fuel
Forced Air
Air Conditioning
Central Air
Family Room
No
Kitchens
1
Total Kitchens
1
Fireplace Features
No
Bedrooms
4
Total Bedrooms
4
Washrooms
3
Square Footage
2000-2500 sqft
Basement
Unfinished
Heating Source
Gas
Heating Fuel
Forced Air
Air Conditioning
Central Air
Family Room
No
Kitchens
1
Total Kitchens
1
Fireplace Features
No
Exterior
Driveway
Available
Pool
None
Parking Spaces
2
Total Parking Spaces
4.00
Parking Description
Attached
Garage Spaces
2
Driveway
Available
Pool
None
Parking Spaces
2
Total Parking Spaces
4.00
Parking Description
Attached
Garage Spaces
2
Building Description
Style
2-Storey
Home Type
House
Subtype
Detached
Property Orientation
South
Exterior Finish
Brick
Sewers
Sewer
Water Supply
Municipal
Possession Date
11/1/2026
Style
2-Storey
Home Type
House
Subtype
Detached
Property Orientation
South
Exterior Finish
Brick
Sewers
Sewer
Water Supply
Municipal
Possession Date
11/1/2026
Community
Community
Beaverton
Community
Beaverton
Taxes & Fees
Occupancy
Tenant
Parking
Included
Occupancy
Tenant
Parking
Included
Room Types
Bedroom 2
Hardwood Floor, Window, Closet
Dimensions 11.48 x 10.99 feet
126.17 sqft
Bedroom 3
Hardwood Floor, Window, Closet
Dimensions 12.99 x 9.97 feet
129.51 sqft
Bedroom 4
Hardwood Floor, Walk-In Closet(s), Window
Dimensions 14.47 x 11.32 feet
163.8 sqft
Breakfast
Hardwood Floor, Combined w/Kitchen, Breakfast Area
.png)