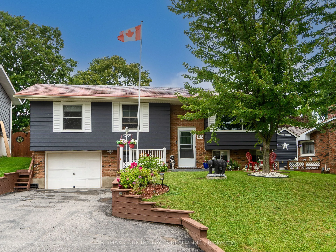
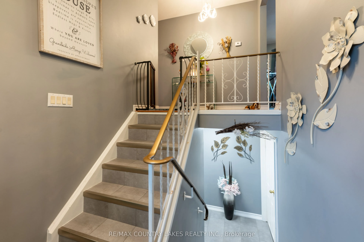
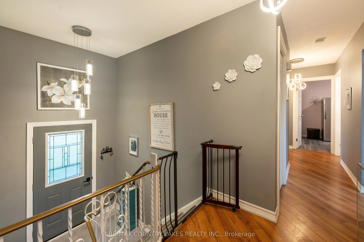
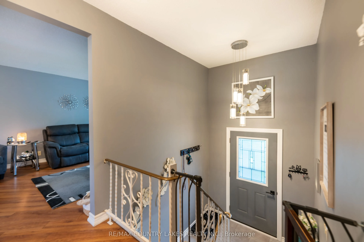
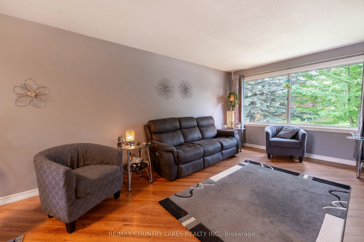
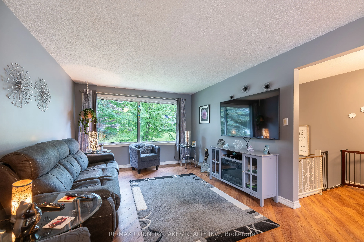
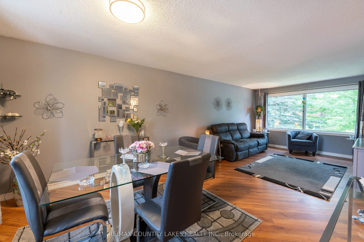
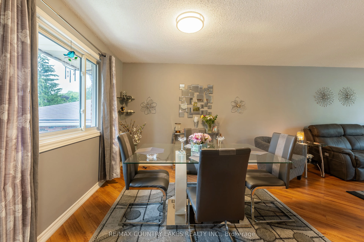
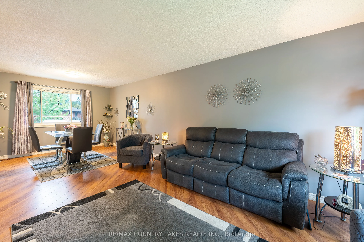
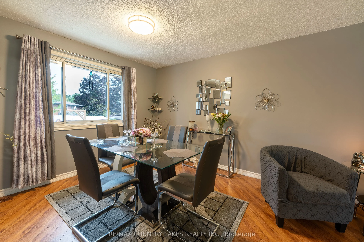
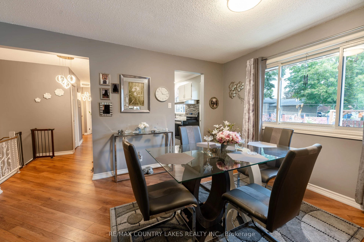
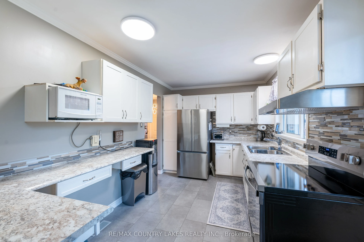
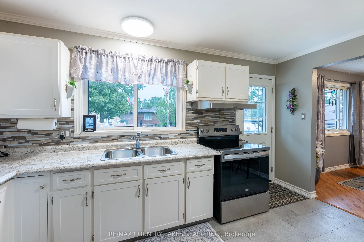
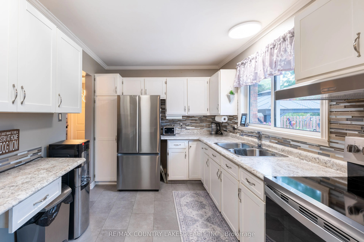
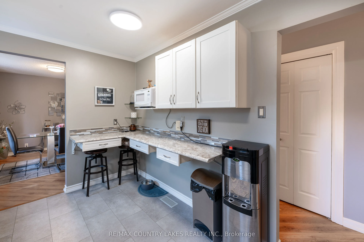
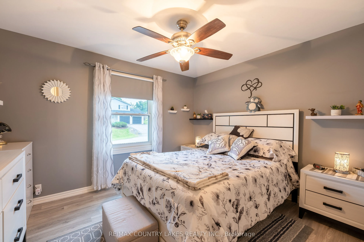
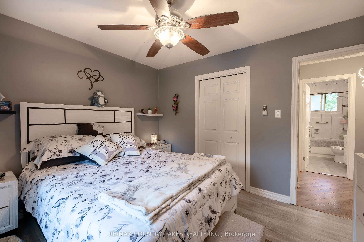
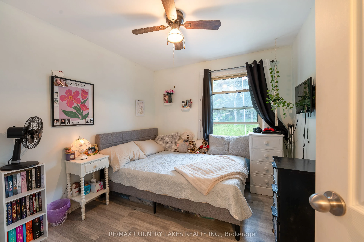
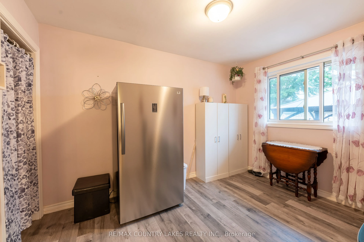
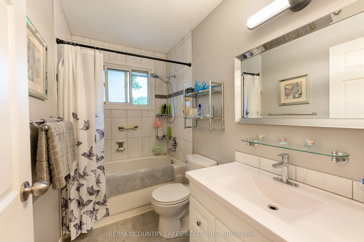
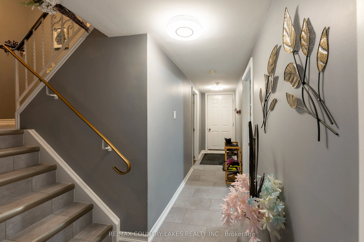
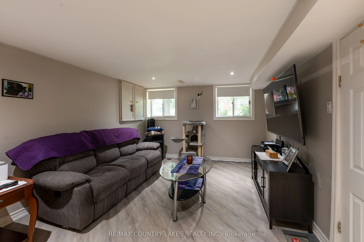
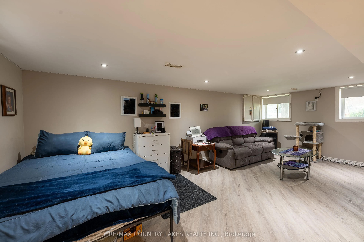
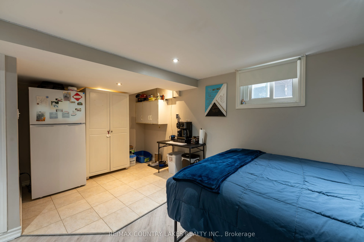
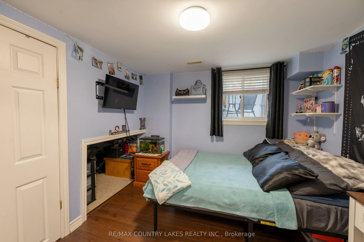
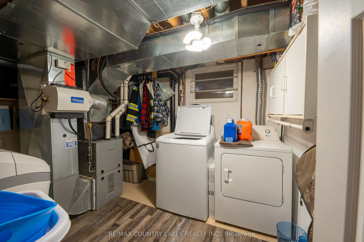
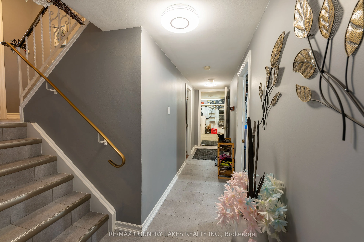
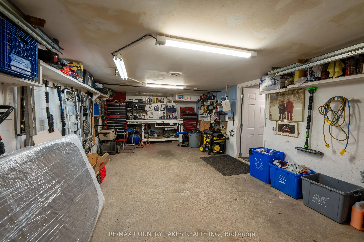
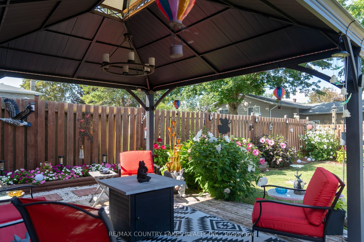
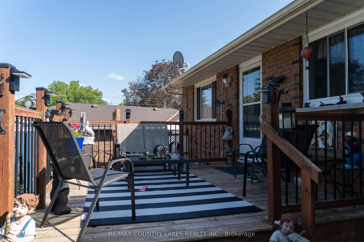
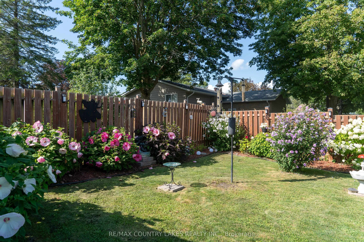
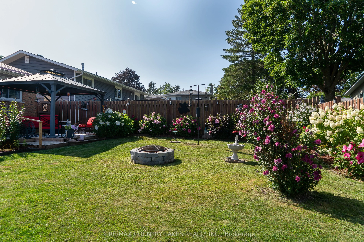
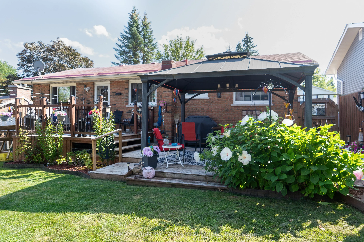
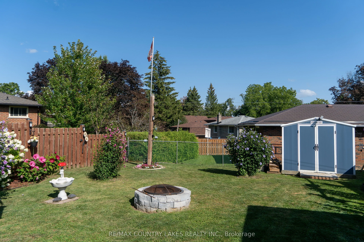
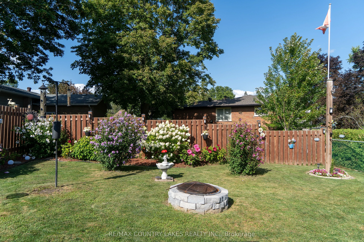
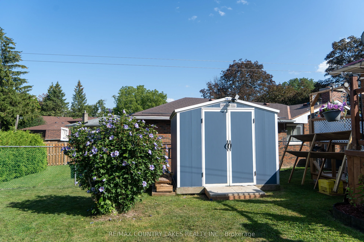
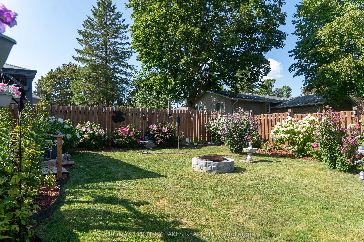
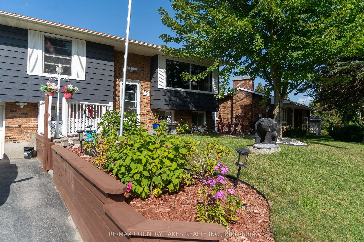
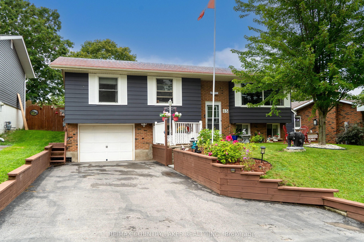
Welcome to this beautifully maintained raised bungalow in a sought-after area of town. As you arrive, you will notice pride of ownership that extends throughout the home and property. Inside you will find comfortable living spaces. The main level offers three bedrooms, kitchen with breakfast bar, ...dining room and living room with large picture window. Walk out from the kitchen to decking, gazebo and an exceptional back yard.On the lower level is an L-shaped recreation room, fourth bedroom and laundry/utility room. There is a walk out to the single car garage on this level as well. Outside you will discover tiered decking and a gazebo offering a perfect place for entertaining family and guests or just relaxing and enjoying your surroundings. The backyard is perfect for those who enjoy gardening, with its well established, beautiful flower gardens.This property has it all: beautiful curb appeal, well maintained interior and a stunning outdoor space. If you are looking for room for your whole family, comfort and pride of ownership, this raised bungalow is just waiting for you!
Full Property Details
Interior
Bedrooms
3
Bedrooms Plus
1
Total Bedrooms
4
Washrooms
1
Square Footage
700-1100 sqft
Basement
Partially Finished
Heating Source
Gas
Heating Fuel
Forced Air
Air Conditioning
Central Air
Family Room
No
Kitchens
1
Total Kitchens
1
Fireplace Features
No
Bedrooms
3
Bedrooms Plus
1
Total Bedrooms
4
Washrooms
1
Square Footage
700-1100 sqft
Basement
Partially Finished
Heating Source
Gas
Heating Fuel
Forced Air
Air Conditioning
Central Air
Family Room
No
Kitchens
1
Total Kitchens
1
Fireplace Features
No
Exterior
Depth
100.02
Front
65.01
Driveway
Private
Lot Size
65 x 100.02 ft
Pool
None
Parking Spaces
2
Total Parking Spaces
3.00
Parking Description
Built-In
Garage Spaces
1
Depth
100.02
Front
65.01
Driveway
Private
Lot Size
65 x 100.02 ft
Pool
None
Parking Spaces
2
Total Parking Spaces
3.00
Parking Description
Built-In
Garage Spaces
1
Building Description
Style
Bungalow-Raised
Home Type
House
Subtype
Detached
Property Orientation
East
Exterior Finish
Aluminum Siding,Brick
Sewers
Sewer
Water Supply
Municipal
Possession Date
No Data
Style
Bungalow-Raised
Home Type
House
Subtype
Detached
Property Orientation
East
Exterior Finish
Aluminum Siding,Brick
Sewers
Sewer
Water Supply
Municipal
Possession Date
No Data
Community
Community
Cannington
Community
Cannington
Taxes & Fees
Taxes
$3,250.42 /yr
Tax Year
2026
Occupancy
Owner
Taxes
$3,250.42 /yr
Tax Year
2026
Occupancy
Owner
Room Types
Bedroom 2
Window, Closet
Dimensions 10.27 x 9.28 feet
95.31 sqft
Bedroom 3
Window, Closet
Dimensions 11.88 x 8.86 feet
105.26 sqft
Bedroom 4
Window, Closet
Dimensions 9.02 x 8.89 feet
80.19 sqft
Dining Room
Window
Dimensions 11.52 x 9.84 feet
113.36 sqft
Kitchen
Window, W/O To Deck
Dimensions 13.78 x 8.6 feet
118.51 sqft
Living Room
Window
Dimensions 15.12 x 11.55 feet
174.64 sqft
Primary Bedroom
Window, Closet, Ceiling Fan(s)
Dimensions 11.71 x 10.27 feet
120.26 sqft
Recreation
Window, L-Shaped Room
Dimensions 21.82 x 16.31 feet
355.88 sqft
Utility Room
-
Dimensions 10.83 x 8.96 feet
97.04 sqft
Similar Properties(No results)
Mortgage Calculator
Calculate your estimated monthly mortgage payment
Price
$633,000
$
%
%
Total cost of mortgage
$0
Monthly payment
By clicking Save, we will calculate your estimated mortgage for all properties using the saved values (down payment percentage, interest rate, and amortization).
The accuracy and applicability of this calculator are not guaranteed.
.png)