Sign In or Create a Free Account to see full details of this property
Key Facts
Key facts for 66 Harbour Park Crescent
Property Type
House, 3-Storey
Parking
None 0 garage, 1 parking
MLS #
N13724770
Size
700-1100 sqft
Basement
Other,Separate Entrance
Listed on
2026-08-29
Lot size
20 x 58.91
Tax
$2,385 /yr
Days on Market
45
Approximate Age
31-50
Maintenance Fee
-
Description
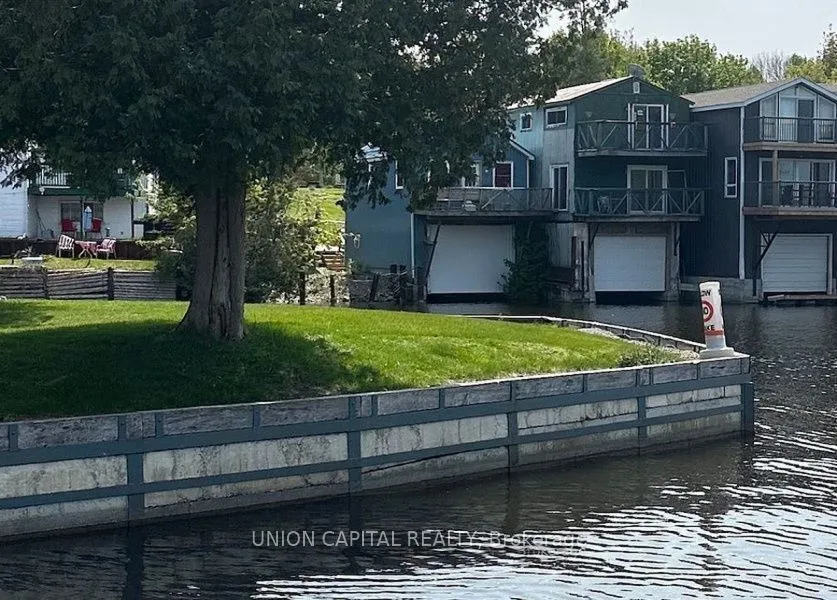
Turn Your Waterfront Vision Into Reality! This Unique Three-Storey Boathouse On Leased Land Offers An Affordable Opportunity To Enjoy The Lake Simcoe Lifestyle. Ideally Located Between Public And Private Marinas, The Municipal Boat Launch, And The Channel Leading Directly To The Lake, It's The Perfe...ct Home Base For Boating, Fishing, And Exploring Lake Simcoe Or The Trent-Severn Waterway.Bring Your Ideas And Create A Waterfront Retreat Of Your Own. Above The Boat Berth Are Two Additional Levels, Each Featuring A Deck With Beautiful Water Views. The Main Living Level Offers An Open-Concept Kitchen, Dining And Living Area, Along With A Four-Piece Bathroom And Laundry. Upstairs, You'll Find Flexible Rooms Ready To Be Finished For Family And Guests, Plus A Cozy Office Space.Just Steps From The Public Beach, Splash Pad And Playground, There's Plenty To Enjoy Throughout The Warmer Months. When Winter Arrives, Come Back And Warm Up After A Day Of Ice Fishing. A Truly Unique Property With Endless Potential For Those Looking To Embrace Life By The Water.
Full Property Details
Interior
Bedrooms
3
Total Bedrooms
3
Washrooms
2
Square Footage
700-1100 sqft
Basement
Other,Separate Entrance
Heating Source
Electric
Heating Fuel
Baseboard
Air Conditioning
None
Family Room
No
Kitchens
1
Total Kitchens
1
Fireplace Features
No
Bedrooms
3
Total Bedrooms
3
Washrooms
2
Square Footage
700-1100 sqft
Basement
Other,Separate Entrance
Heating Source
Electric
Heating Fuel
Baseboard
Air Conditioning
None
Family Room
No
Kitchens
1
Total Kitchens
1
Fireplace Features
No
Exterior
Depth
58.91
Front
20.39
Acreage
< .50
Driveway
Front Yard Parking
Lot Size
20 x 58.91 ft
Pool
None
Waterfront
Direct
Parking Spaces
1
Total Parking Spaces
1.00
Parking Description
None
Garage Spaces
0
Zoning
Other Non Res
Depth
58.91
Front
20.39
Acreage
< .50
Driveway
Front Yard Parking
Lot Size
20 x 58.91 ft
Pool
None
Waterfront
Direct
Parking Spaces
1
Total Parking Spaces
1.00
Parking Description
None
Garage Spaces
0
Zoning
Other Non Res
Building Description
Style
3-Storey
Home Type
House
Subtype
Detached
Year Built
31-50
Property Orientation
North
Exterior Finish
Metal/Steel Siding
Sewers
Sewer
Water Supply
Municipal
Possession Date
No Data
Style
3-Storey
Home Type
House
Subtype
Detached
Year Built
31-50
Property Orientation
North
Exterior Finish
Metal/Steel Siding
Sewers
Sewer
Water Supply
Municipal
Possession Date
No Data
Community
Community
Beaverton
Community
Beaverton
Taxes & Fees
Taxes
$2,385 /yr
Tax Year
2025
Occupancy
Vacant
Taxes
$2,385 /yr
Tax Year
2025
Occupancy
Vacant
Room Types
Bedroom
Overlook Water, North View, W/O To Deck
Dimensions 13.45 x 17.06 feet
229.46 sqft
Bedroom 2
Large Closet, Window
Dimensions 13.12 x 8.53 feet
111.91 sqft
Bedroom 3
Large Closet, South View
Dimensions 11.81 x 8.2 feet
96.84 sqft
Dining Room
Open Concept, South View, West View
Dimensions 8.2 x 9.51 feet
77.98 sqft
Foyer
Large Closet, South View
Dimensions 6.73 x 7.55 feet
50.81 sqft
Kitchen
Breakfast Bar, Open Concept, Double Sink
Dimensions 10.99 x 9.51 feet
104.51 sqft
Laundry
-
Dimensions 5.74 x 7.55 feet
43.34 sqft
Living Room
Overlook Water, Open Concept, W/O To Deck
Dimensions 16.08 x 17.06 feet
274.32 sqft
Office
South View
Dimensions 9.02 x 5.09 feet
45.91 sqft
Similar Properties(No results)
Mortgage Calculator
Calculate your estimated monthly mortgage payment
Price
$239,000
$
%
%
Total cost of mortgage
$0
Monthly payment
By clicking Save, we will calculate your estimated mortgage for all properties using the saved values (down payment percentage, interest rate, and amortization).
The accuracy and applicability of this calculator are not guaranteed.
.png)