Sign In or Create a Free Account to see full details of this property
Key Facts
Key facts for 1908 10th Line
Property Type
House, Bungalow-Raised
Parking
Attached 2 garage, 8 parking
MLS #
N13635068
Size
1100-1500 sqft
Basement
Full,Finished
Listed on
2026-08-04
Lot size
100 x 270.27
Tax
$5,206.43 /yr
Days on Market
70
Approximate Age
-
Maintenance Fee
-
Description
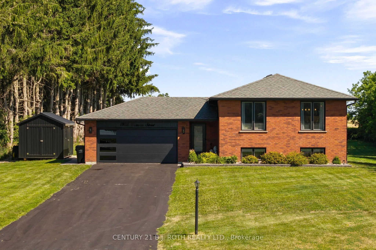
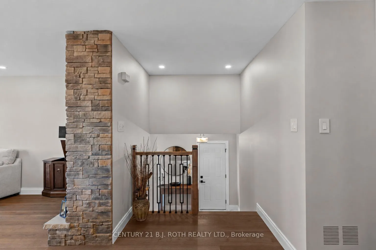
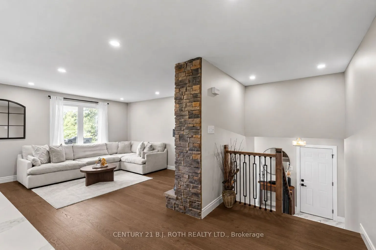
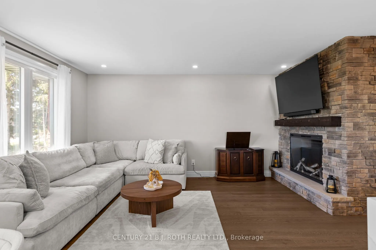
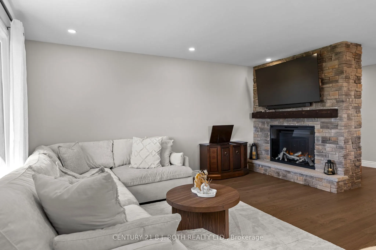
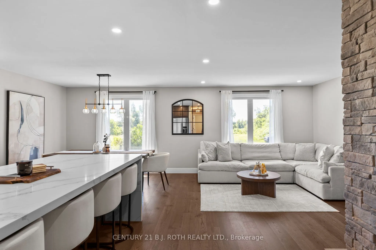
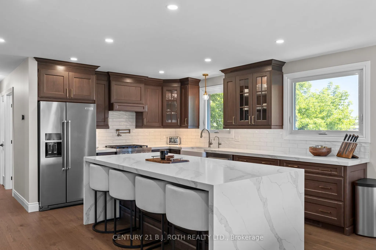
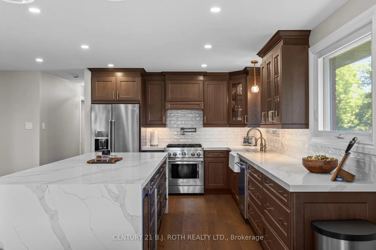
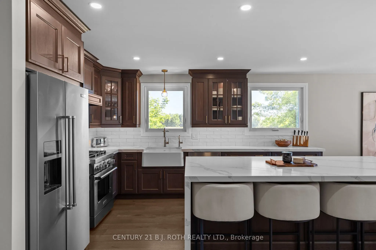
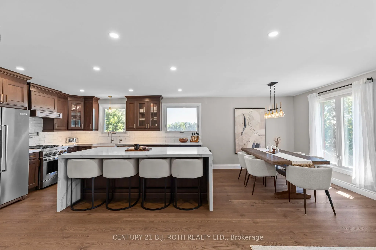
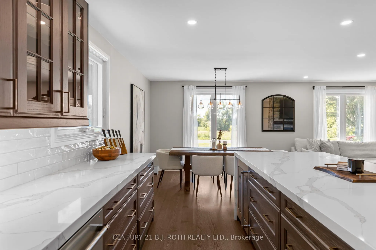
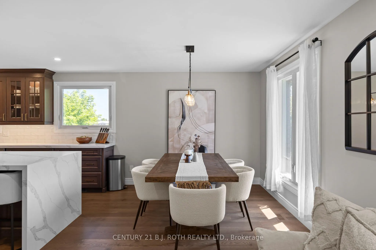
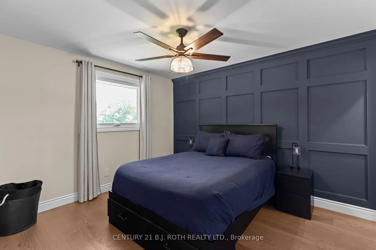
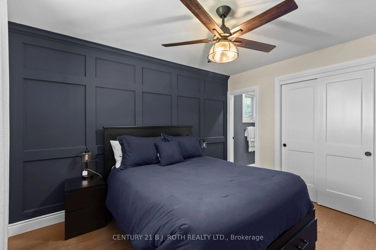
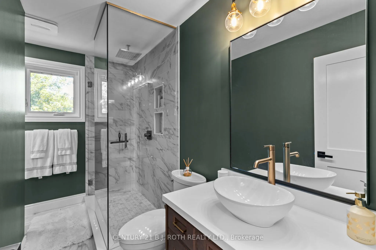
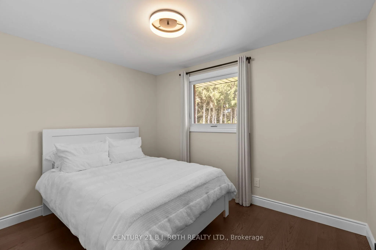
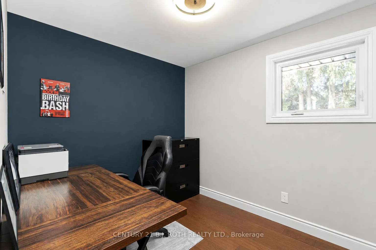
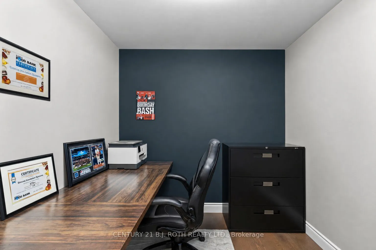
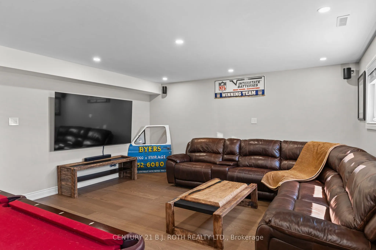
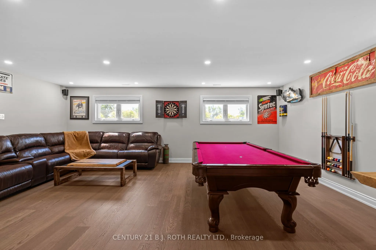
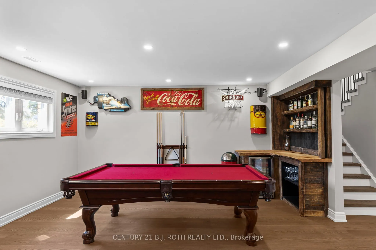
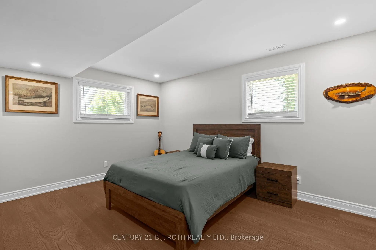
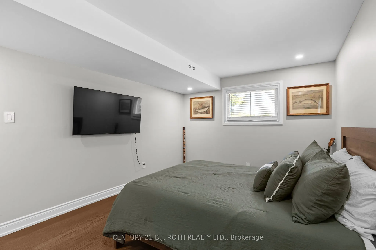
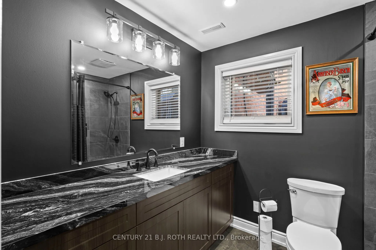
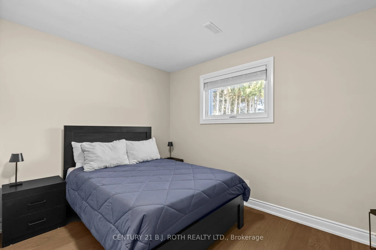
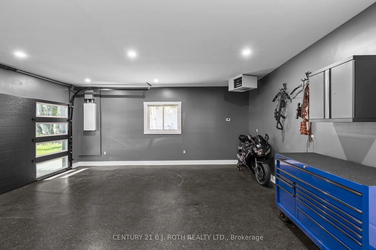
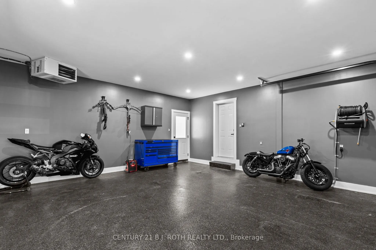
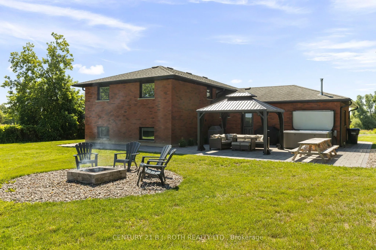
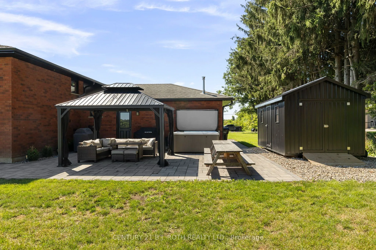
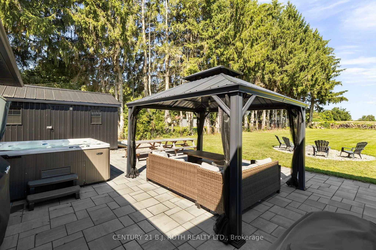
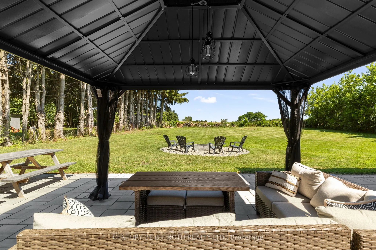
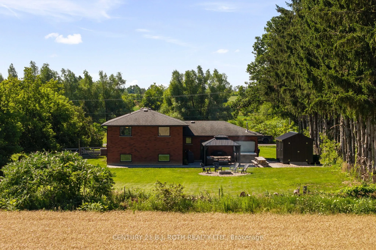
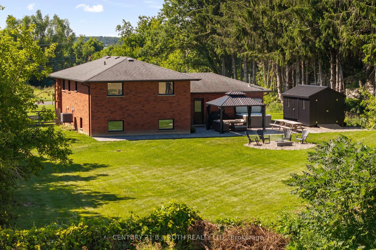
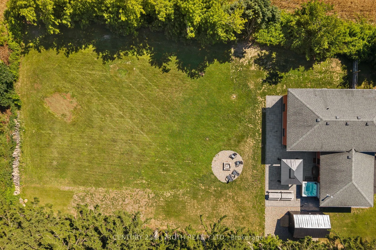
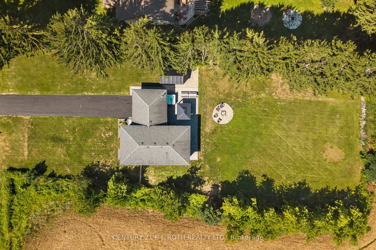
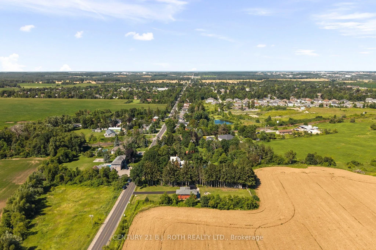
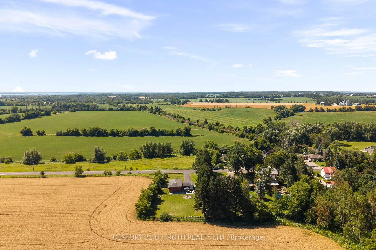
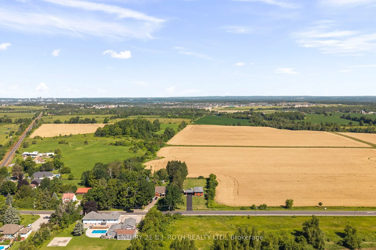
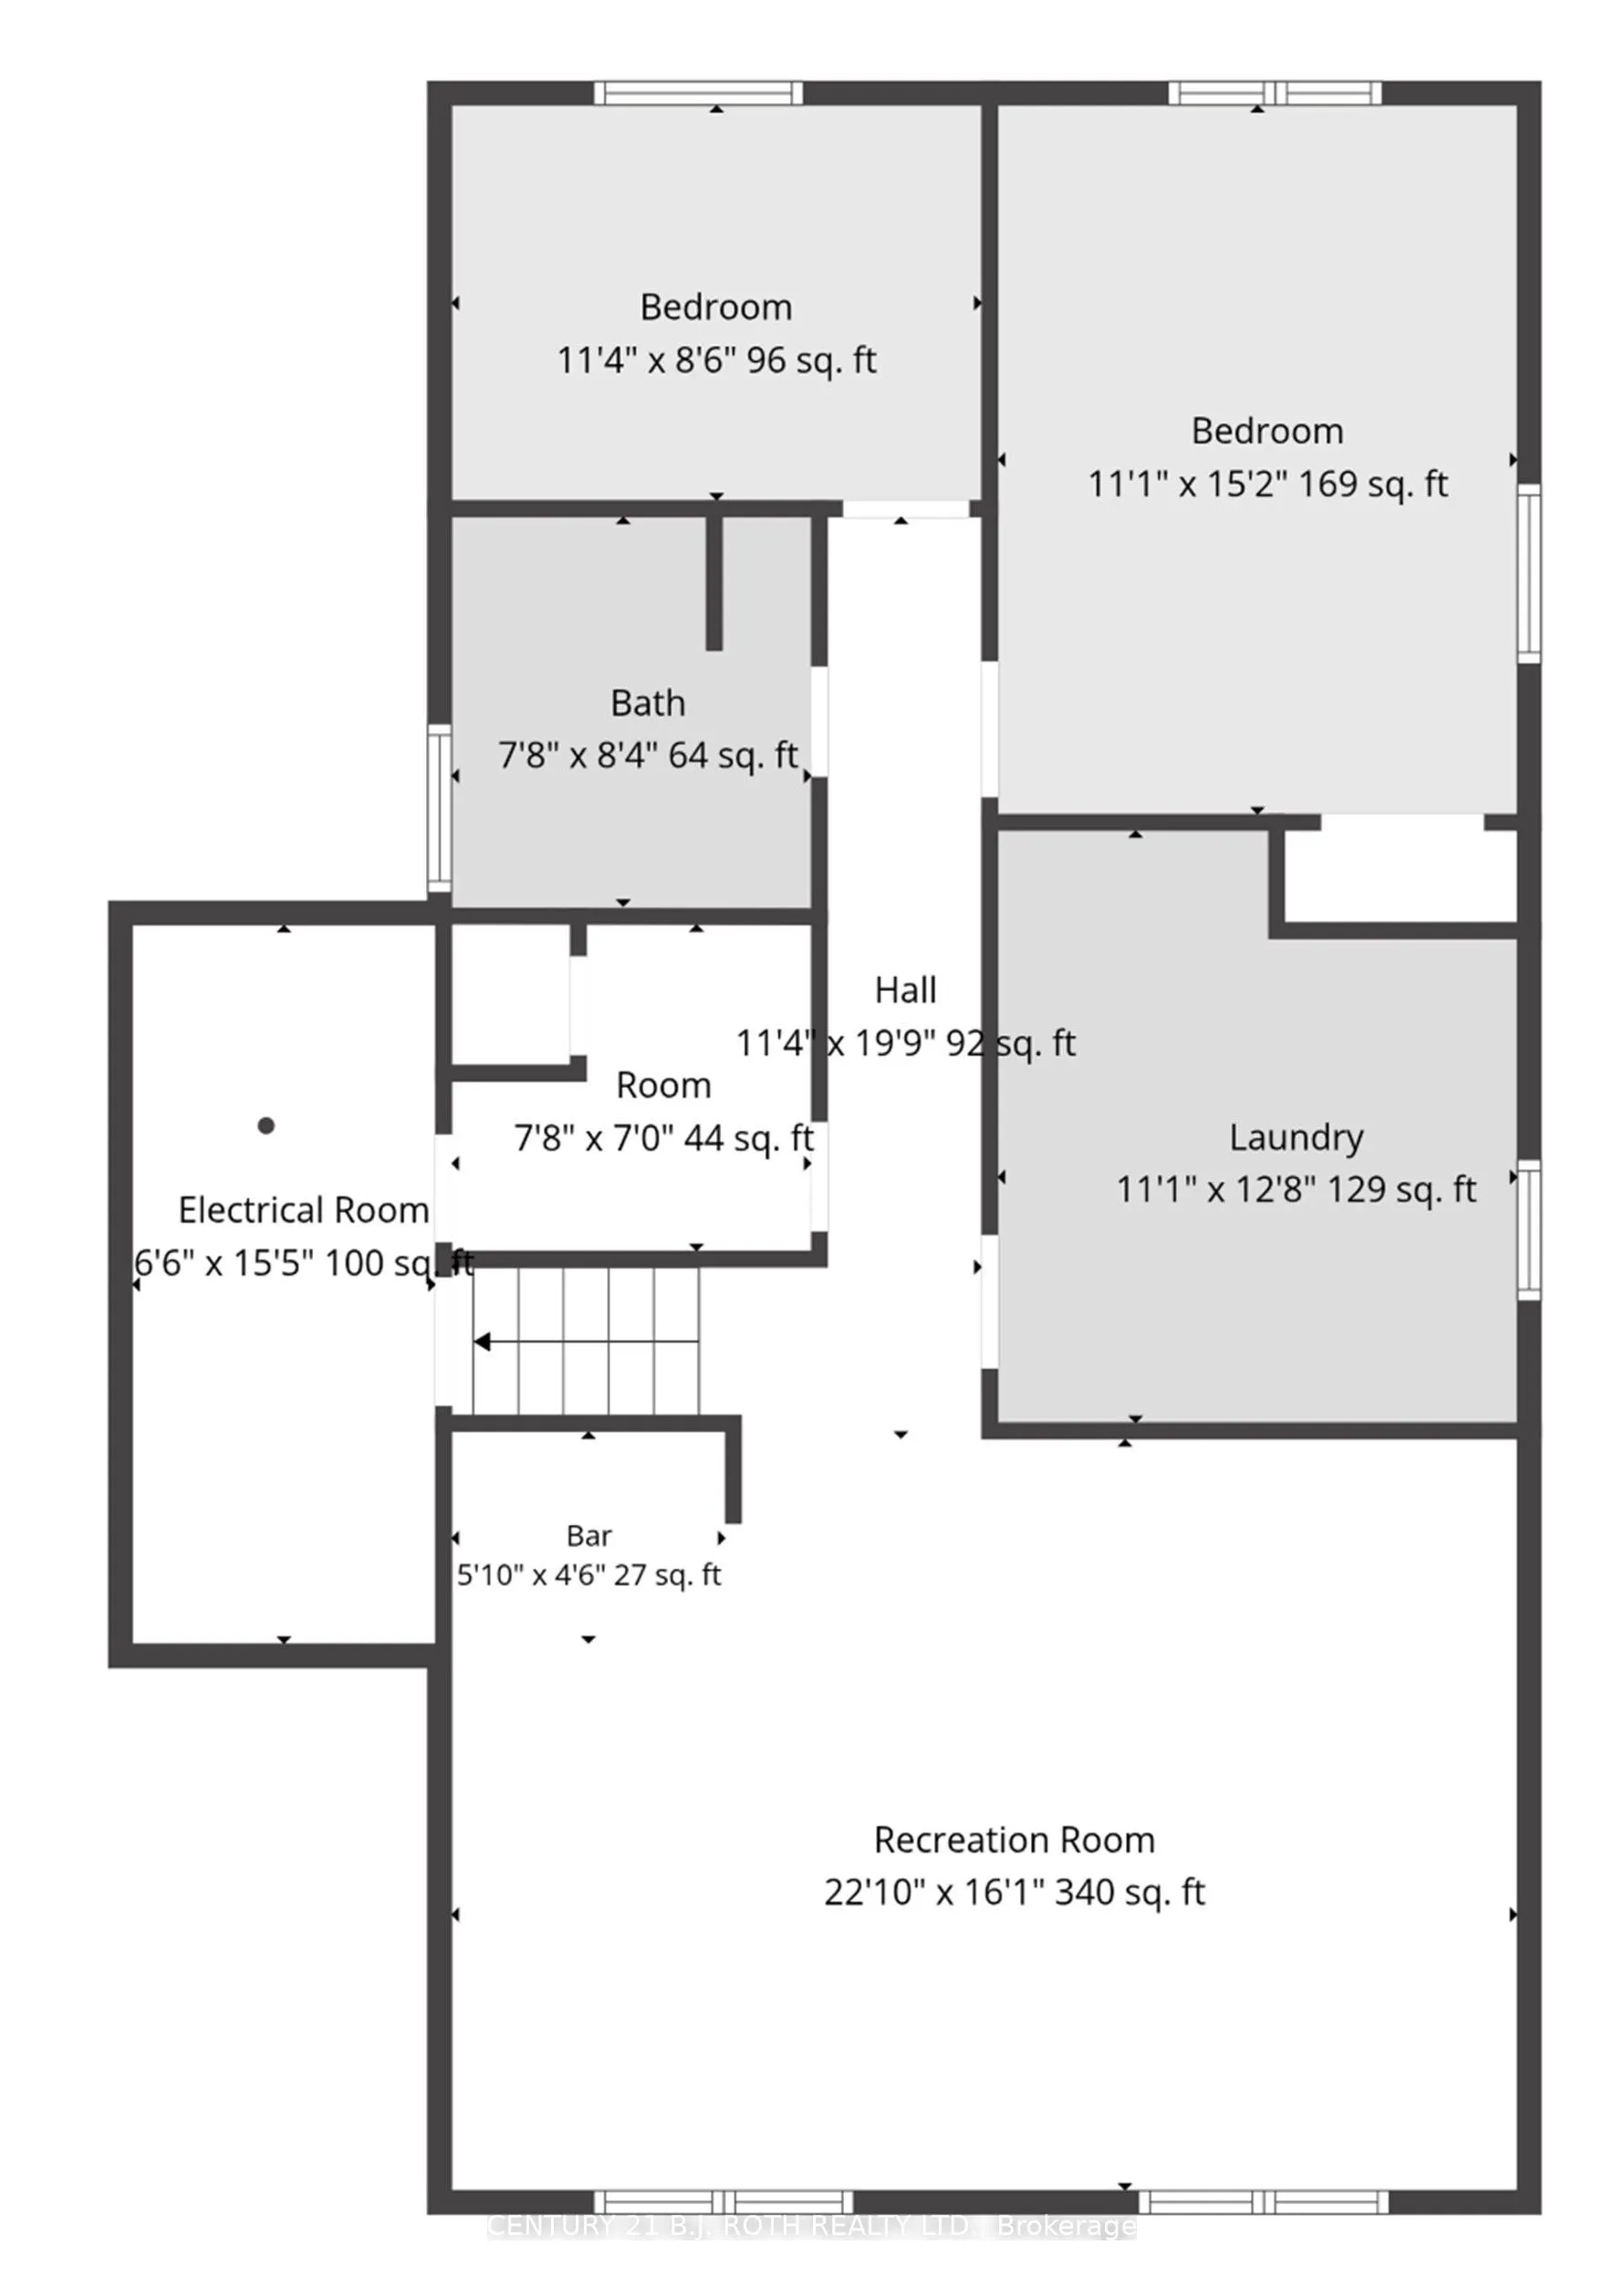
Welcome to 1908 10th Line, a beautifully renovated home that perfectly combines modern style, comfort, and functionality. Situated on a generous 100.02 x 270.33 ft. lot, this impressive property offers 3+2 bedrooms, 3 bathrooms, and exceptional indoor and outdoor living spaces. Step inside to discov...er hardwood flooring throughout the main living areas and a stunning brand new custom kitchen featuring elegant quartz countertops, a large waterfall island perfect for gathering and entertaining, S.S. appliances, a gas range, a convenient pot filler, a bar fridge, and a reverse osmosis water filtration system. The bright, open concept living room showcases a striking electric fireplace with a custom stone surround, creating a warm and inviting space to relax or entertain. The fully finished basement expands your living space with two additional bedrooms, a full bathroom, and an expansive recreation room featuring a dry bar with a bar fridge, surround sound system, and plenty of room to host family and friends. Outside, your private backyard oasis awaits. Enjoy summer evenings in the hot tub, unwind under the gazebo, gather around the fire pit, or make use of the fully insulated shed, offering endless possibilities for storage, a workshop, or hobby space. Parking is never an issue, with room for approximately 8 vehicles on the driveway + 2 more in the fully finished, insulated garage, complete with a gas heater, epoxy flooring, and an integrated pressure washing system, making it ideal for car enthusiasts, hobbyists, or year-round projects. Ideally located just steps from shopping, restaurants, and everyday amenities, this home is also just a 5 minute drive to the beach and offers easy access to the GO Train, making it a commuter friendly choice while still enjoying the peace and charm of a quiet, family friendly community. If you've been searching for a move in ready home offering space, style, luxury finishes, and an unbeatable location, 1908 10th Line truly has it all.
Full Property Details
Interior
Bedrooms
3
Bedrooms Plus
2
Total Bedrooms
5
Washrooms
3
Square Footage
1100-1500 sqft
Basement
Full,Finished
Heating Source
Gas
Heating Fuel
Forced Air
Air Conditioning
Central Air
Family Room
No
Kitchens
1
Total Kitchens
1
Fireplace Features
Yes
Bedrooms
3
Bedrooms Plus
2
Total Bedrooms
5
Washrooms
3
Square Footage
1100-1500 sqft
Basement
Full,Finished
Heating Source
Gas
Heating Fuel
Forced Air
Air Conditioning
Central Air
Family Room
No
Kitchens
1
Total Kitchens
1
Fireplace Features
Yes
Exterior
Depth
270.27
Front
100.0
Driveway
Private
Lot Size
100 x 270.27 ft
Pool
None
Parking Spaces
8
Total Parking Spaces
10.00
Parking Description
Attached
Garage Spaces
2
Depth
270.27
Front
100.0
Driveway
Private
Lot Size
100 x 270.27 ft
Pool
None
Parking Spaces
8
Total Parking Spaces
10.00
Parking Description
Attached
Garage Spaces
2
Building Description
Style
Bungalow-Raised
Home Type
House
Subtype
Detached
Property Orientation
North
Exterior Finish
Brick
Sewers
Septic
Water Supply
Well
Possession Date
No Data
Style
Bungalow-Raised
Home Type
House
Subtype
Detached
Property Orientation
North
Exterior Finish
Brick
Sewers
Septic
Water Supply
Well
Possession Date
No Data
Community
Community
Stroud
Community
Stroud
Taxes & Fees
Taxes
$5,206.43 /yr
Tax Year
2026
Occupancy
Owner
Taxes
$5,206.43 /yr
Tax Year
2026
Occupancy
Owner
Room Types
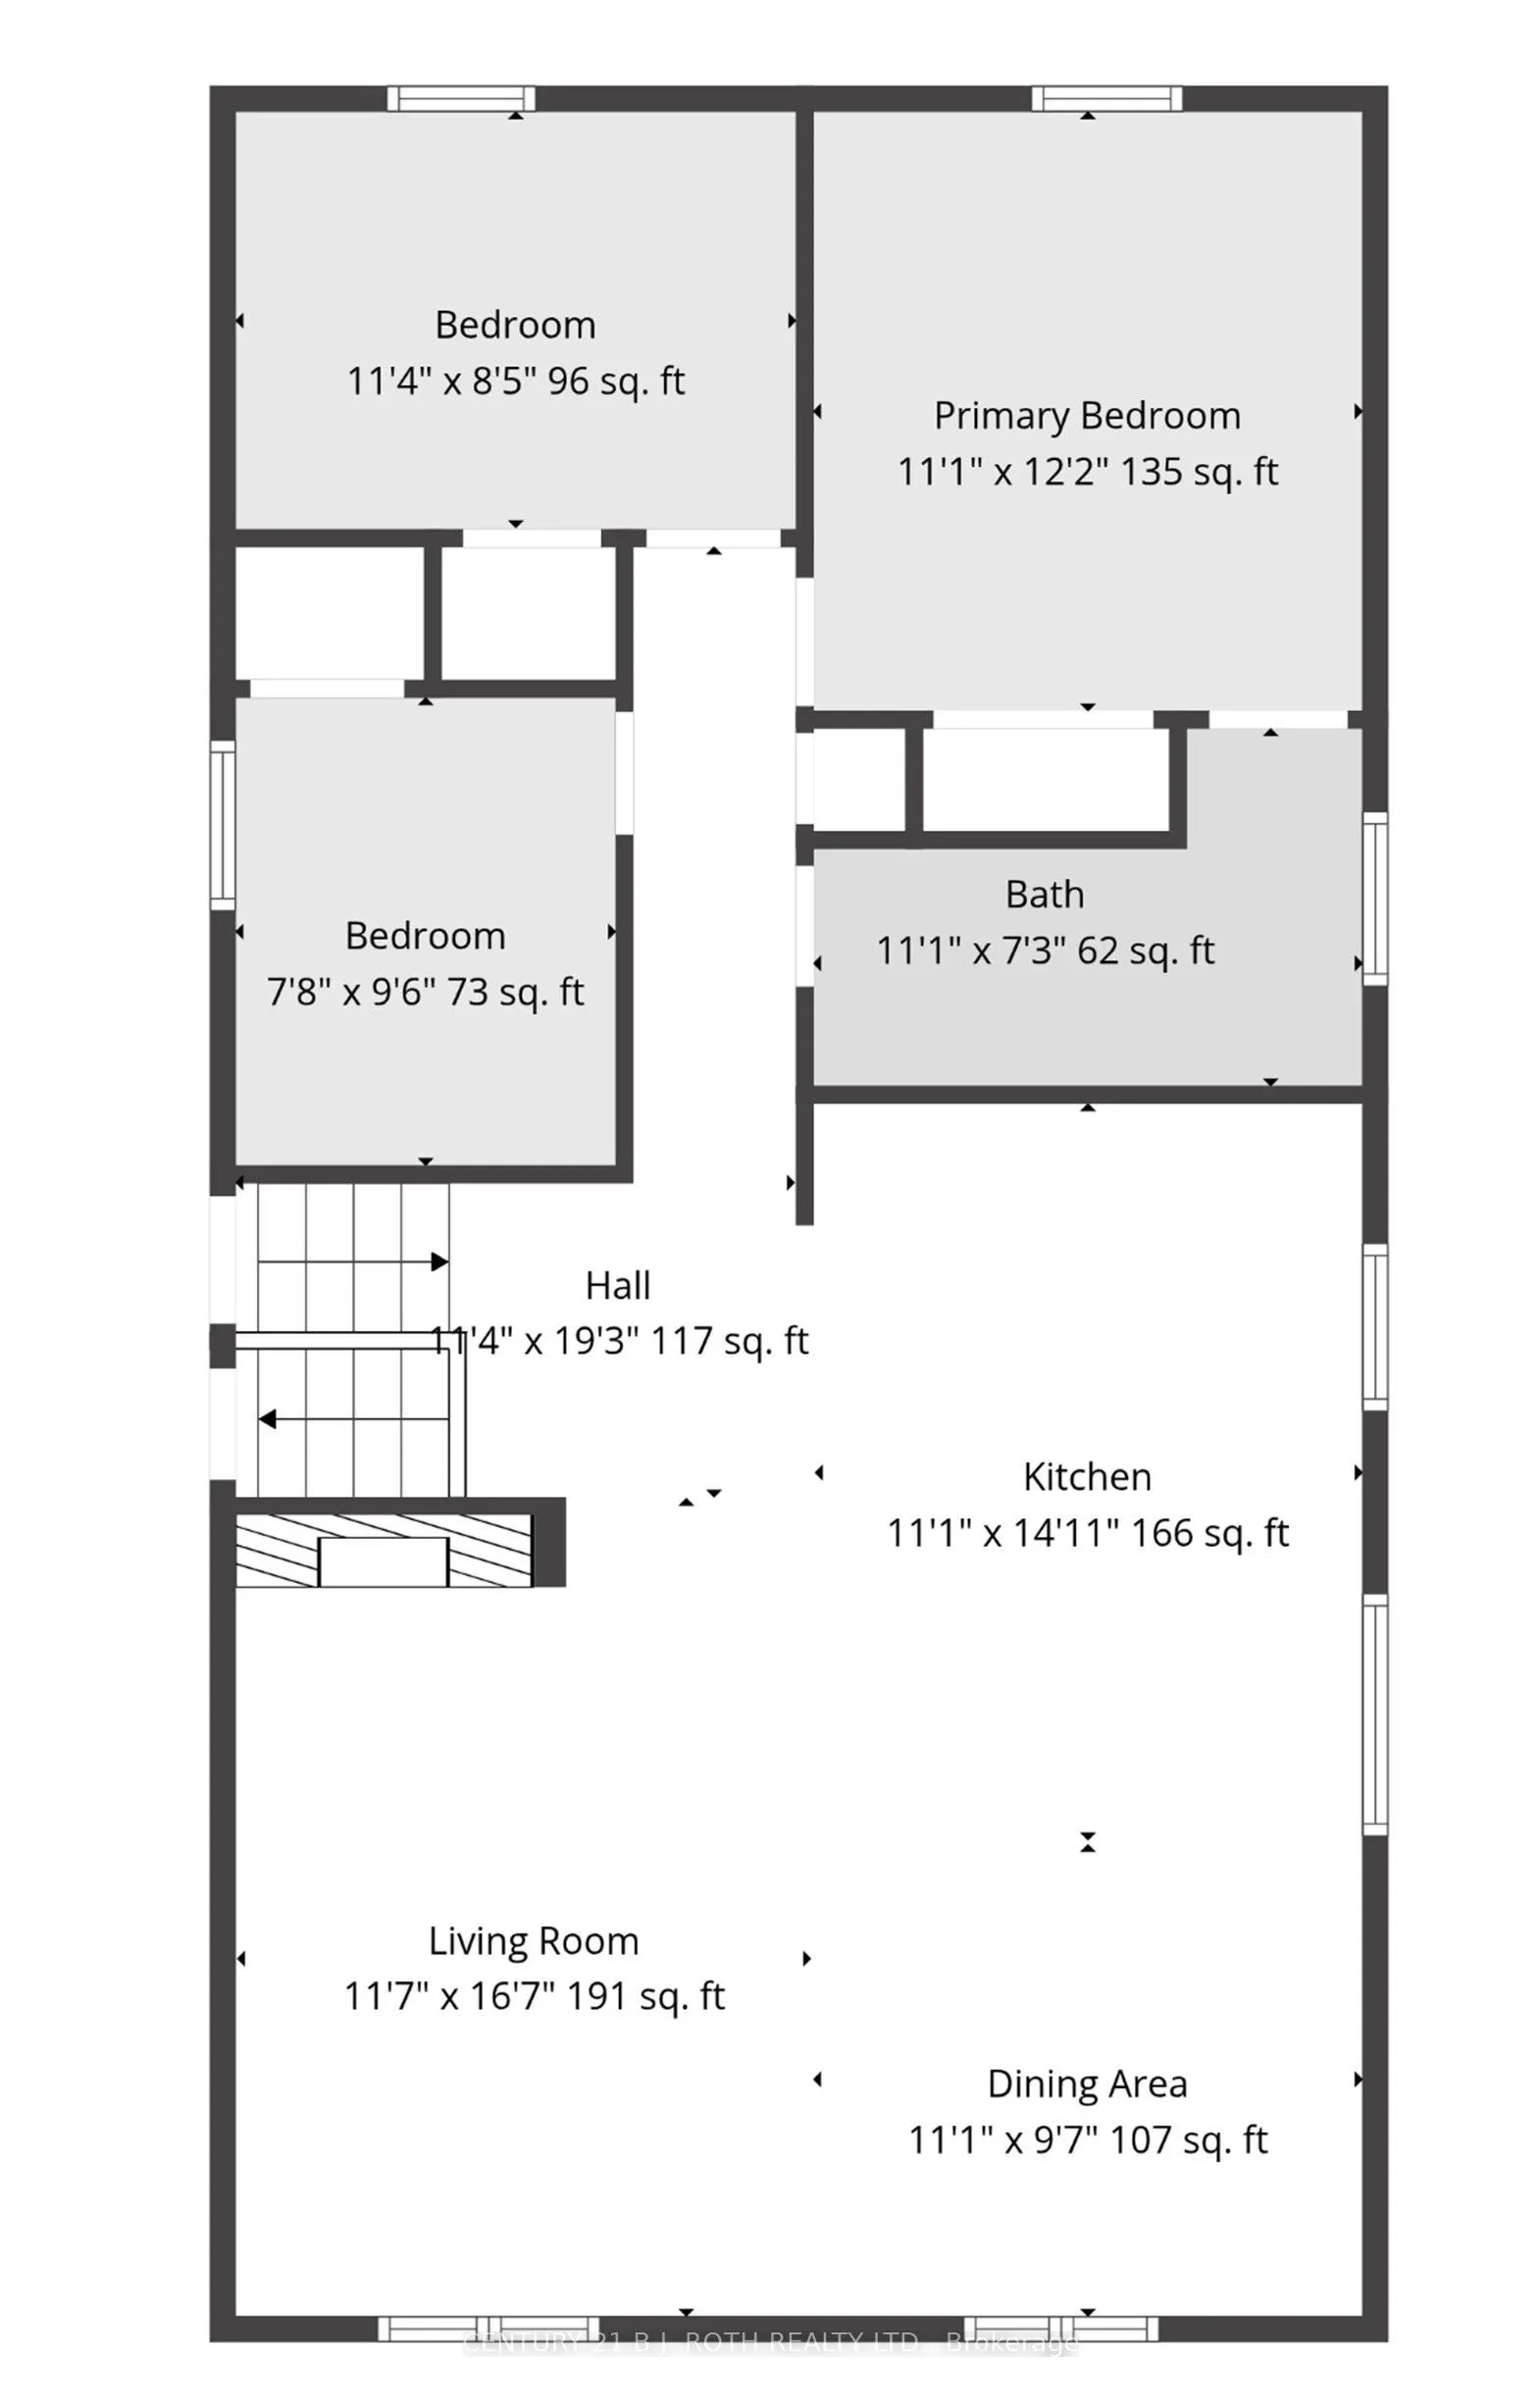
Bathroom
-
Dimensions 11.09 x 7.32 feet
81.18 sqft
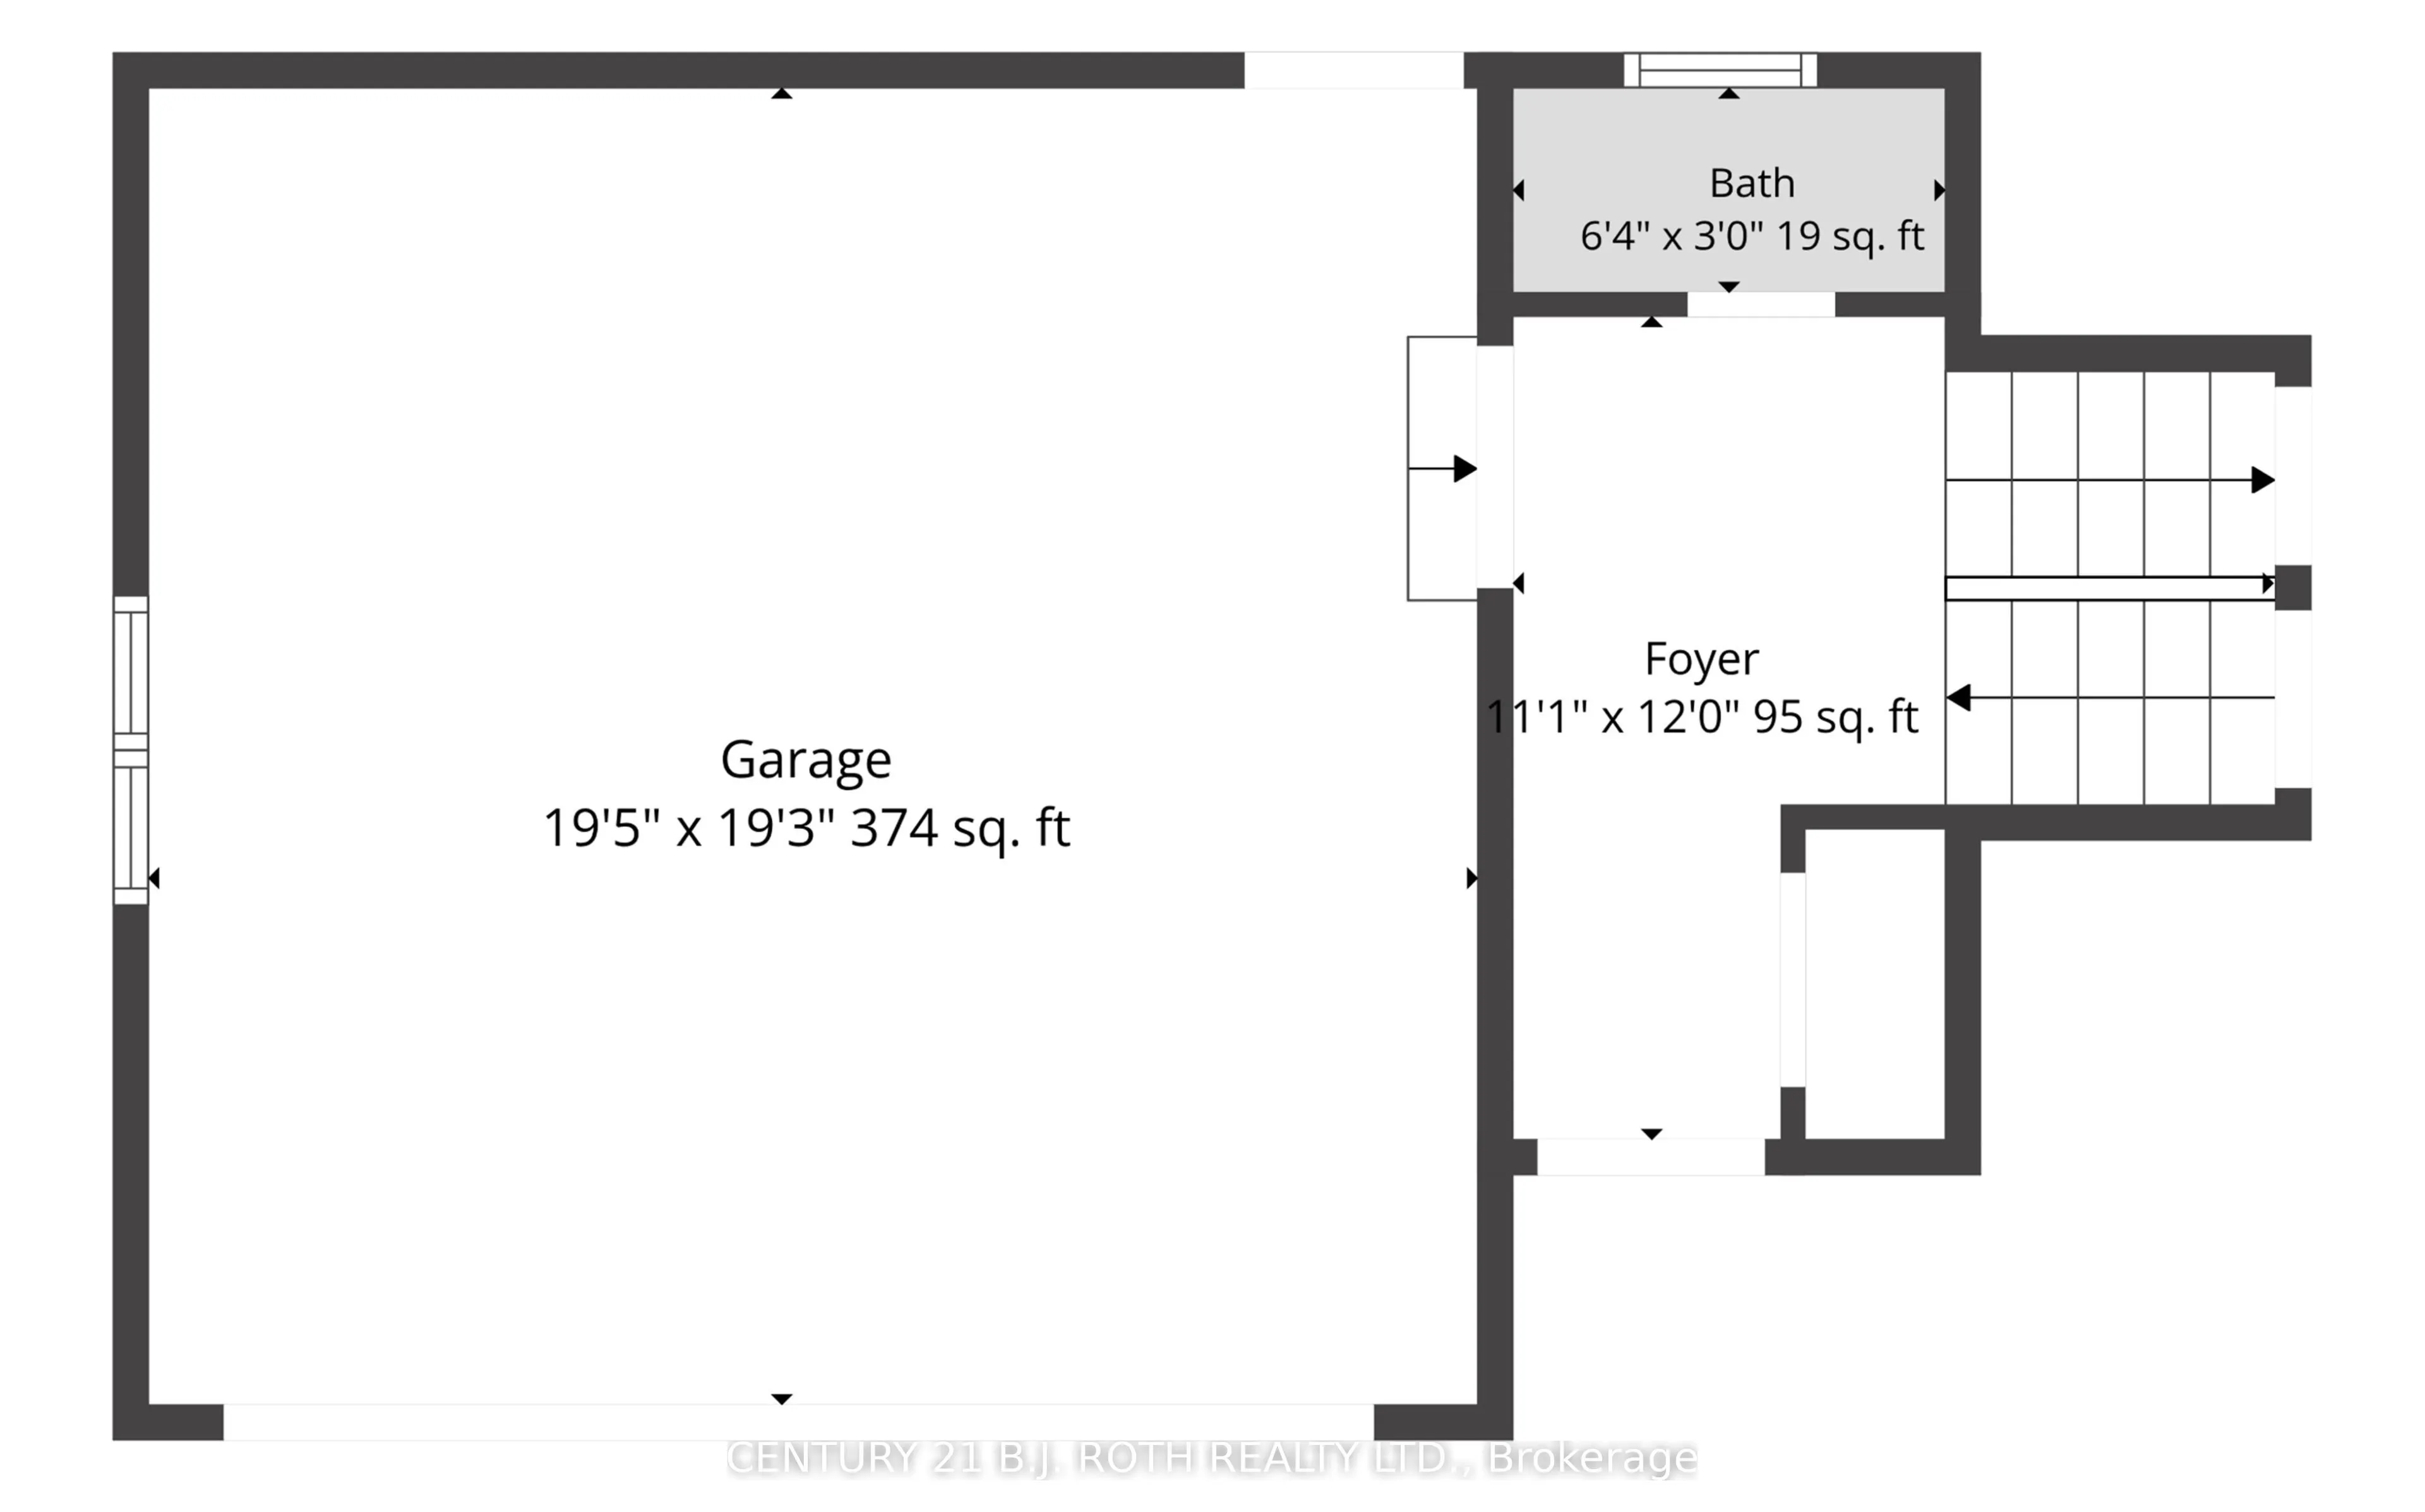
Bathroom
-
Dimensions 6.4 x 2.99 feet
19.14 sqft
Bathroom
-
Dimensions 7.81 x 8.4 feet
65.6 sqft
Bedroom
-
Dimensions 1.02 x 15.19 feet
15.49 sqft
Bedroom
-
Dimensions 11.42 x 8.5 feet
97.07 sqft
Bedroom
-
Dimensions 11.42 x 8.6 feet
98.21 sqft
Bedroom
-
Dimensions 7.81 x 9.61 feet
75.05 sqft
Dining Room
-
Dimensions 11.09 x 9.71 feet
107.68 sqft
Kitchen
-
Dimensions 11.09 x 14.11 feet
156.48 sqft
Living Room
-
Dimensions 11.71 x 16.7 feet
195.56 sqft
Primary Bedroom
-
Dimensions 11.09 x 12.2 feet
135.3 sqft
Recreation
-
Dimensions 22.11 x 16.11 feet
356.19 sqft
Similar Properties(No results)
Mortgage Calculator
Calculate your estimated monthly mortgage payment
Price
$1,100,000
$
%
%
Total cost of mortgage
$0
Monthly payment
By clicking Save, we will calculate your estimated mortgage for all properties using the saved values (down payment percentage, interest rate, and amortization).
The accuracy and applicability of this calculator are not guaranteed.
.png)