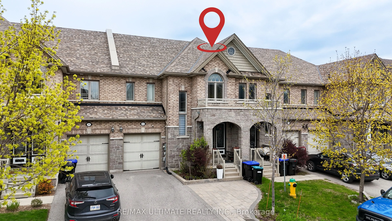
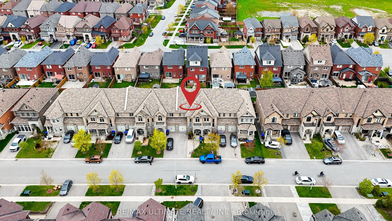
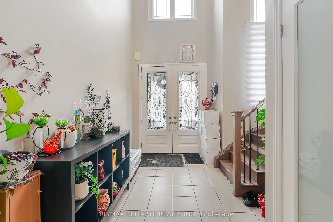
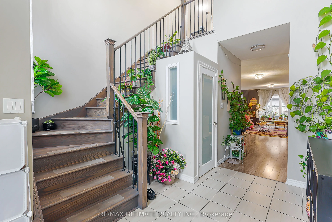
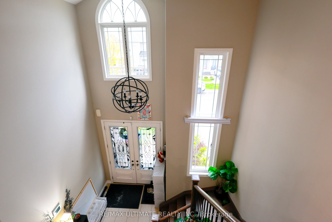
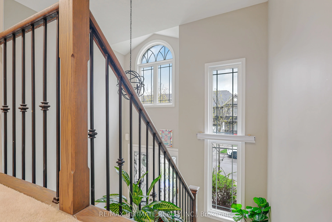
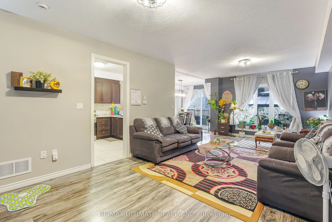
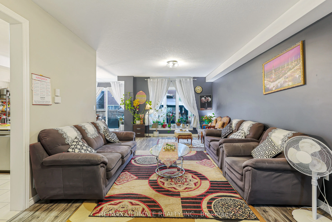
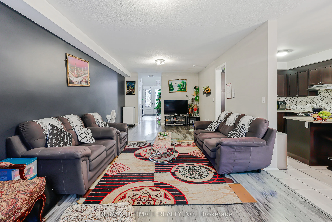
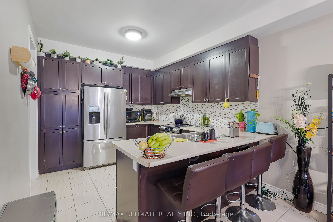
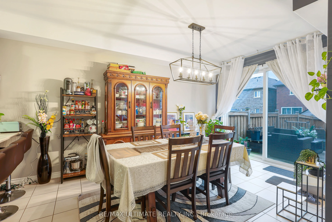
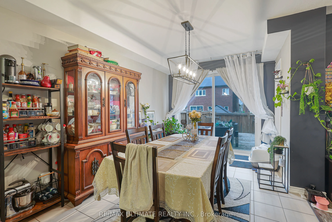
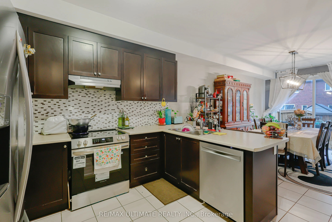
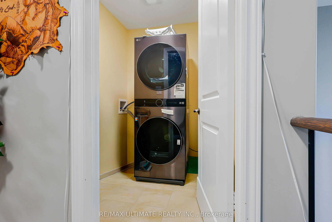
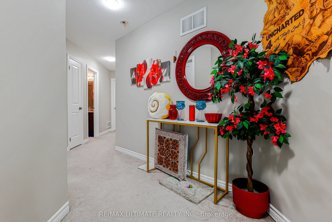
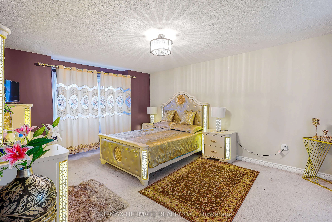
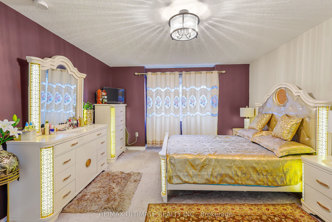
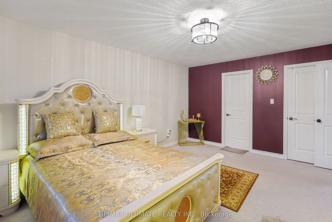
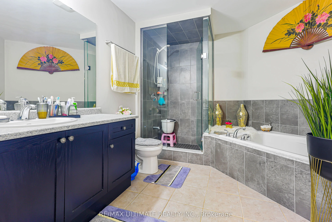
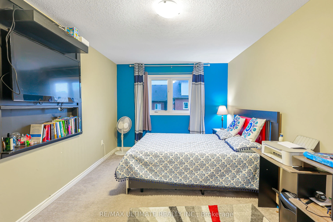
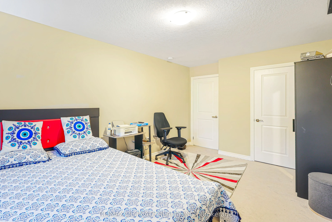
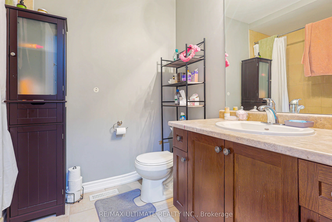
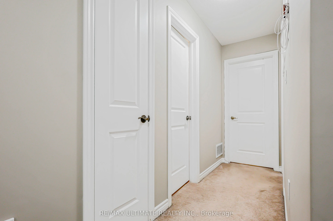
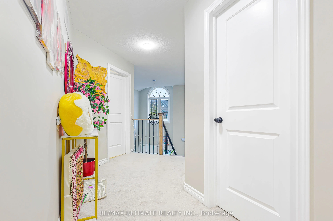
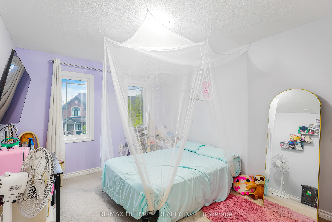
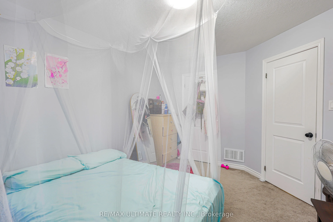
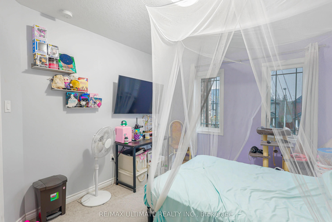
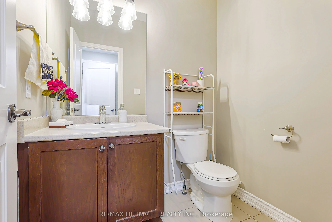
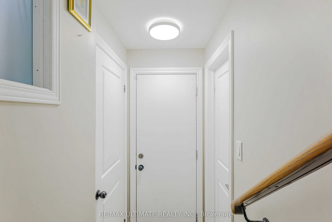
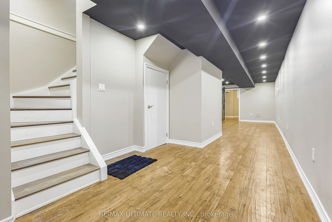
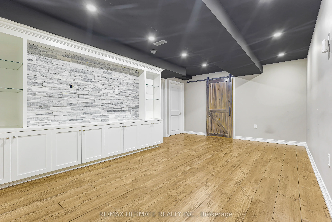
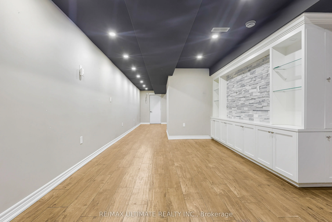
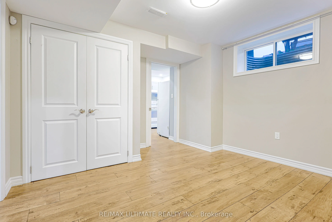
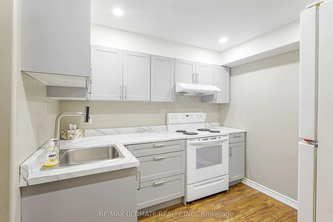
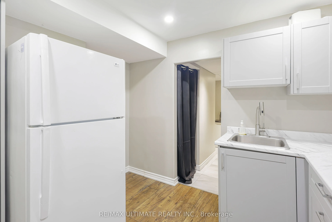
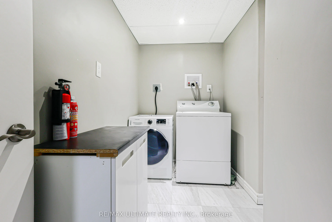
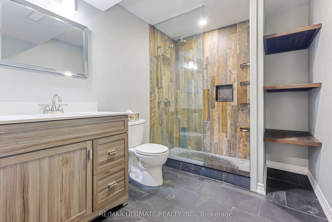
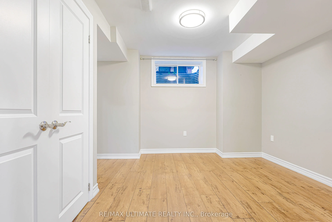
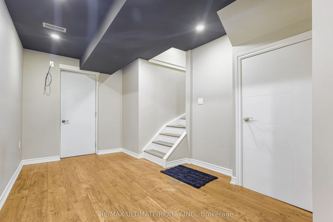
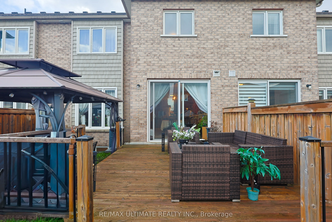
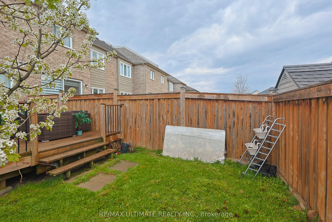
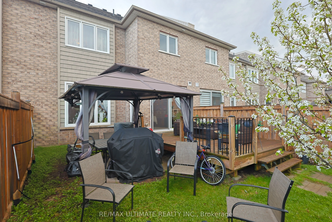
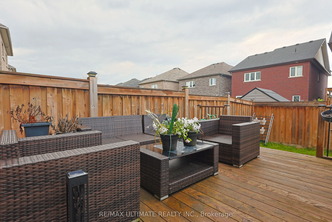
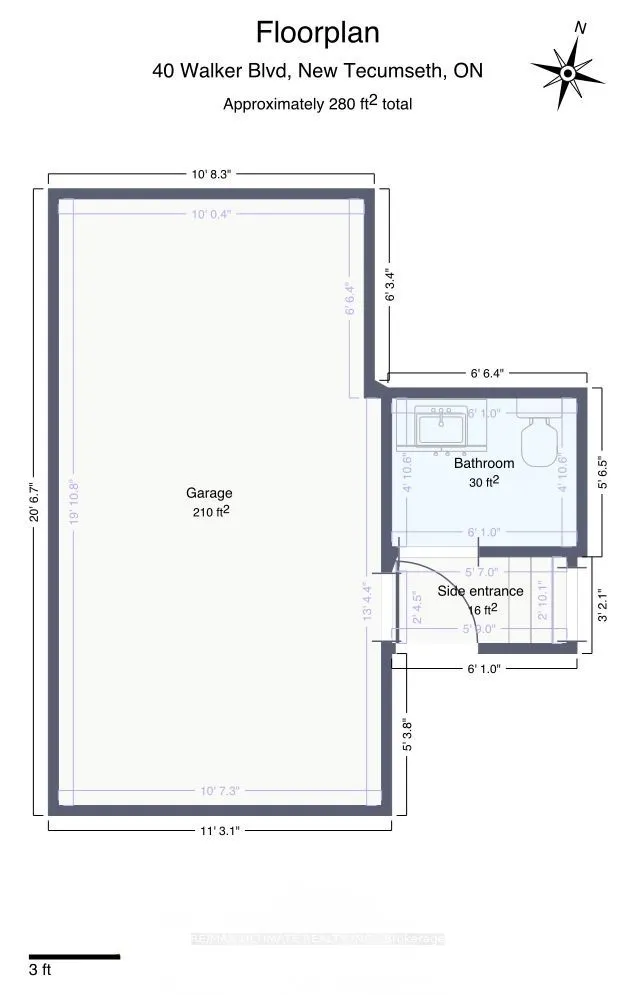
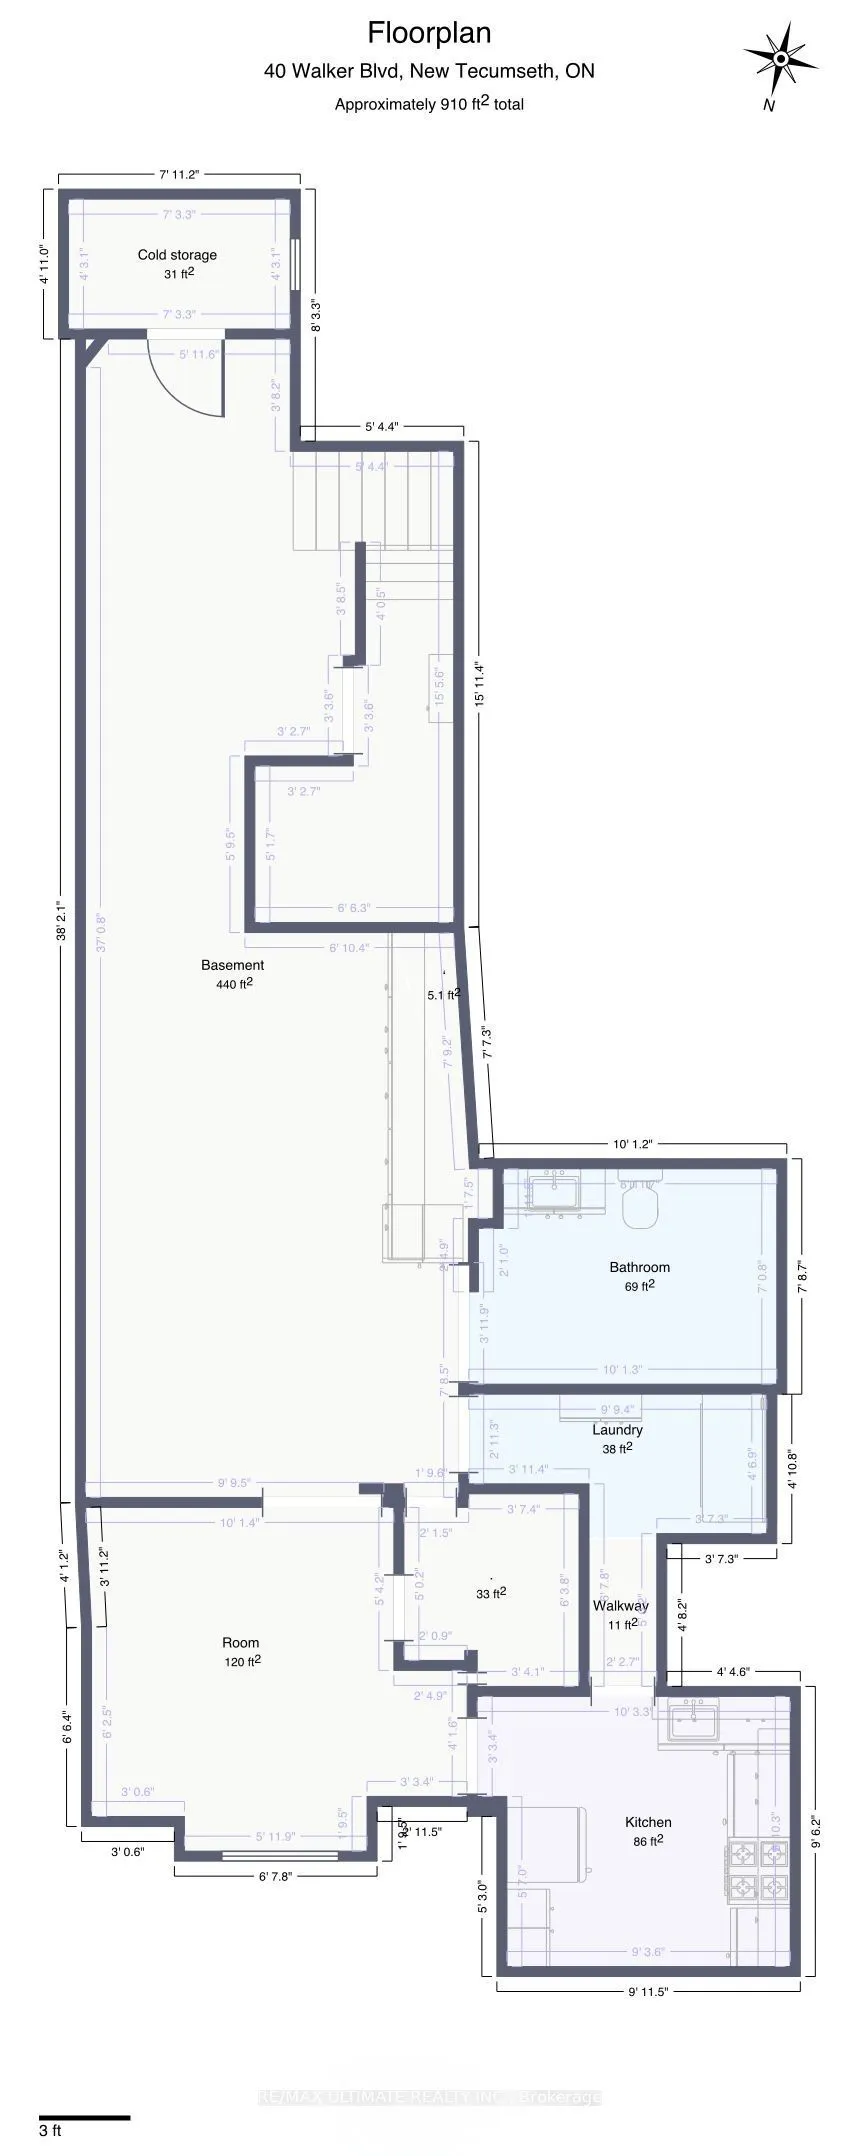
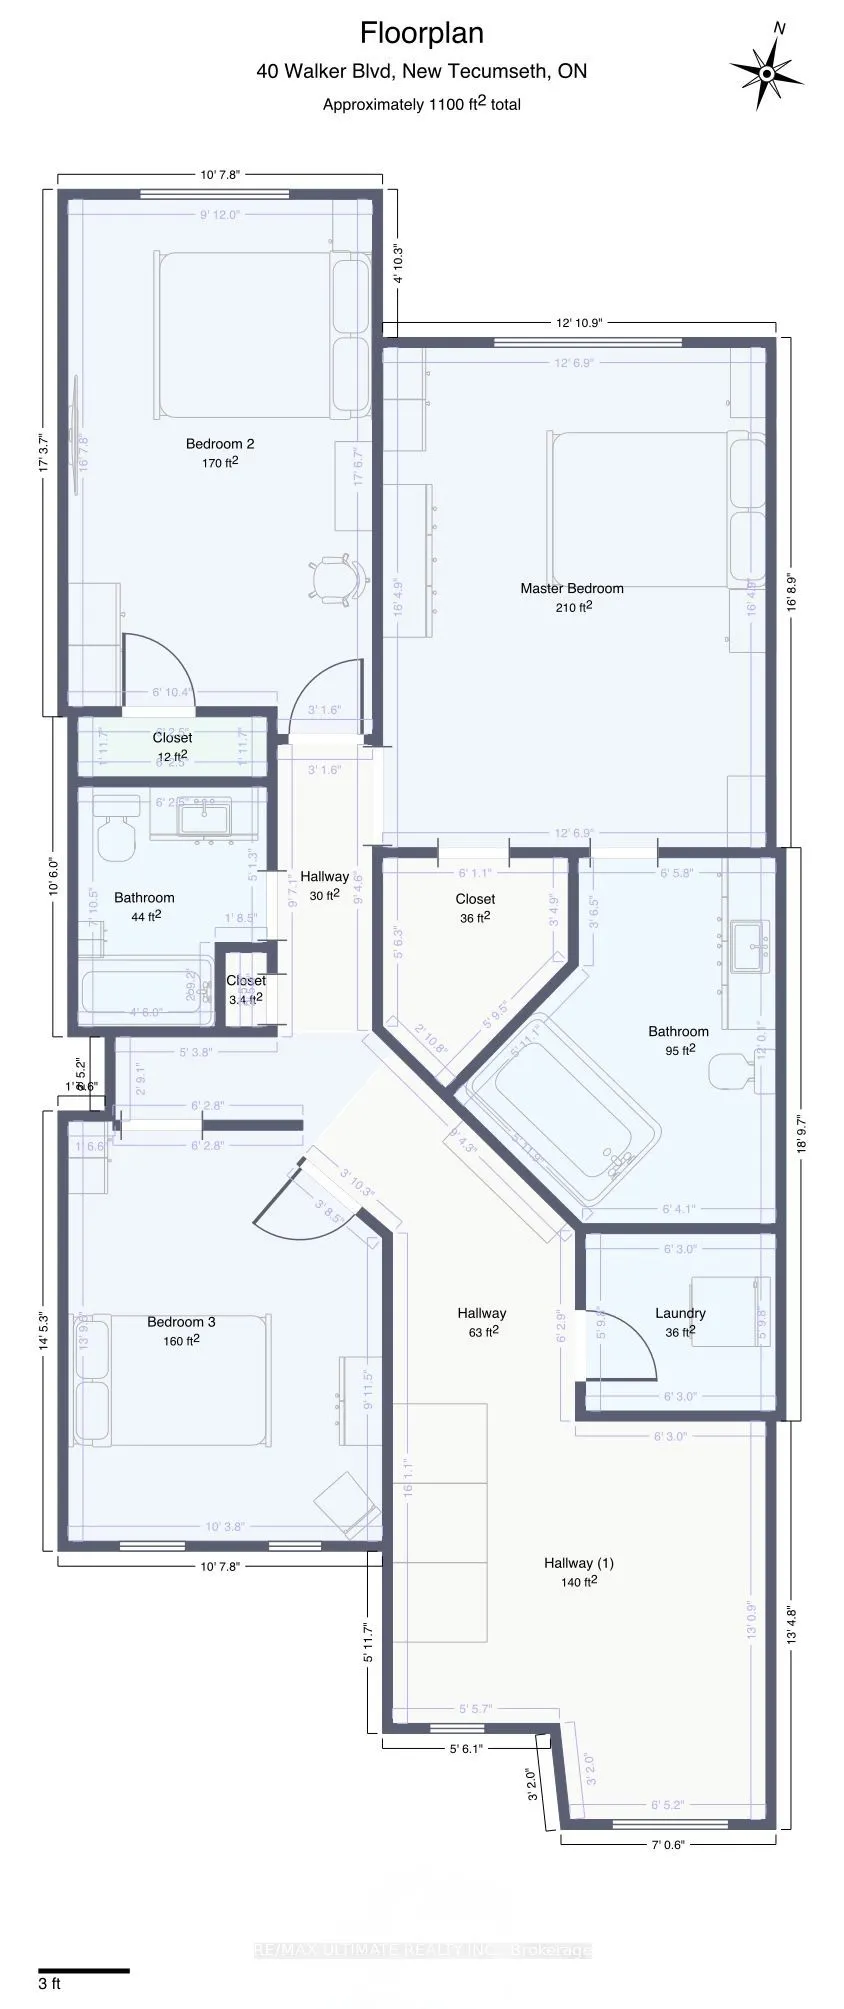
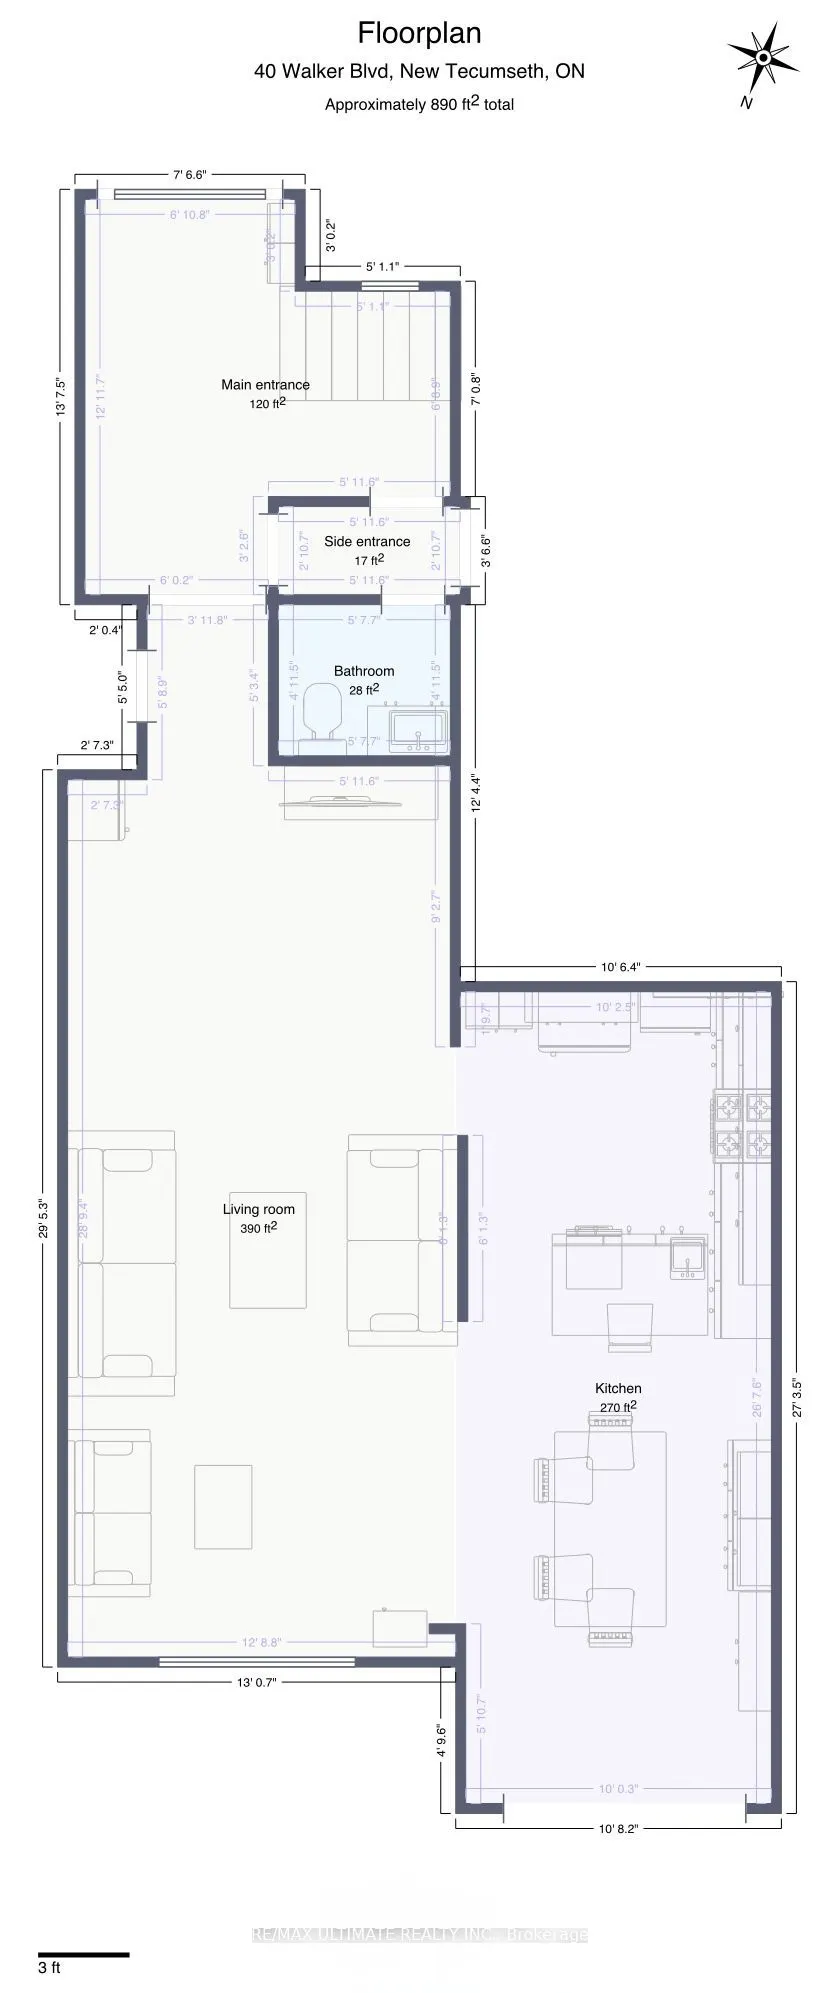
This is not a townhouse you outgrow quickly. Offering approximately 2,220 sq. ft. above grade, this freehold executive townhome delivers the space, separation and flexibility buyers usually hope to find in a much larger home. The main level is designed for real life, with open-concept living and din...ing areas, a spacious kitchen with stainless steel appliances and pantry, and a bright breakfast area that walks out to the deck and fully fenced yard. Upstairs, three generous bedrooms are complemented by convenient second-floor laundry. The primary retreat features a walk-in closet and a ensuite with a corner tub and separate glass shower. The fully finished lower level adds exceptional versatility with an additional bedroom, kitchen, 3-piece bath, private laundry and secondary access through the garage, making it ideal for extended household living, overnight guests, a private office or recreation space. Brick and stone curb appeal, an attached garage and a wide 24-foot lot complete the package. Located close to parks, schools, shopping, transit and the New Tecumseth Recreation Centre, with convenient access to Highway 89 and Honda. More than move-in ready, this is a home that can continue working for you as your needs change. Lower-level retrofit and permit status are not warranted by the Seller or Listing Brokerage. Buyers to conduct their own due diligence regarding permits and compliance.
Full Property Details
Interior
Bedrooms
3
Bedrooms Plus
1
Total Bedrooms
4
Washrooms
4
Square Footage
2000-2500 sqft
Basement
Apartment
Heating Source
Gas
Heating Fuel
Forced Air
Air Conditioning
Central Air
Family Room
Yes
Kitchens
1
Kitchens Plus
1
Total Kitchens
2
Fireplace Features
No
Bedrooms
3
Bedrooms Plus
1
Total Bedrooms
4
Washrooms
4
Square Footage
2000-2500 sqft
Basement
Apartment
Heating Source
Gas
Heating Fuel
Forced Air
Air Conditioning
Central Air
Family Room
Yes
Kitchens
1
Kitchens Plus
1
Total Kitchens
2
Fireplace Features
No
Exterior
Depth
104.99
Front
24.37
Driveway
Private Double
Lot Size
24 x 104.99 ft
Pool
None
Parking Spaces
3
Total Parking Spaces
3.00
Parking Description
Built-In
Garage Spaces
1
Depth
104.99
Front
24.37
Driveway
Private Double
Lot Size
24 x 104.99 ft
Pool
None
Parking Spaces
3
Total Parking Spaces
3.00
Parking Description
Built-In
Garage Spaces
1
Building Description
Style
2-Storey
Home Type
Townhome
Subtype
Att/Row/Townhouse
Property Orientation
North
Exterior Finish
Brick,Stone
Sewers
Sewer
Water Supply
Municipal
Possession Date
No Data
Style
2-Storey
Home Type
Townhome
Subtype
Att/Row/Townhouse
Property Orientation
North
Exterior Finish
Brick,Stone
Sewers
Sewer
Water Supply
Municipal
Possession Date
No Data
Community
Community
Alliston
Community
Alliston
Taxes & Fees
Taxes
$4,206.84 /yr
Tax Year
2026
Occupancy
Owner+Tenant
Taxes
$4,206.84 /yr
Tax Year
2026
Occupancy
Owner+Tenant
Room Types
Bedroom
Combined w/Laundry
Dimensions 9.84 x 9.84 feet
96.83 sqft
Bedroom 2
Window
Dimensions 17.32 x 10.07 feet
174.41 sqft
Bedroom 3
Window
Dimensions 13.75 x 10.07 feet
138.46 sqft
Breakfast
Overlooks Backyard, W/O To Deck, Tile Floor
Dimensions 13.98 x 10.5 feet
146.79 sqft
Dining Room
Combined w/Living
Dimensions 29.4 x 12.57 feet
369.56 sqft
Kitchen
Stainless Steel Appl, Pantry, Tile Floor
Dimensions 12.24 x 9.91 feet
121.3 sqft
Kitchen
-
Dimensions 9.84 x 10.5 feet
103.32 sqft
Living Room
-
Dimensions 19.69 x 6.56 feet
129.17 sqft
Living Room
Open Concept, Large Window, Laminate
Dimensions 29.4 x 12.57 feet
369.56 sqft
Primary Bedroom
4 Pc Ensuite, Walk-In Closet(s)
Dimensions 14.01 x 12.83 feet
179.75 sqft
Similar Properties(No results)
Mortgage Calculator
Calculate your estimated monthly mortgage payment
Price
$774,000
$
%
%
Total cost of mortgage
$0
Monthly payment
By clicking Save, we will calculate your estimated mortgage for all properties using the saved values (down payment percentage, interest rate, and amortization).
The accuracy and applicability of this calculator are not guaranteed.
.png)