Sign In or Create a Free Account to see full details of this property
Key Facts
Key facts for 83 Bella Vista Trail #2
Property Type
Condo, Bungaloft
Parking
Private 1 garage, 5 parking
MLS #
N13575614
Size
1600-1799 sqft
Basement
Finished,Walk-Out
Listed on
2026-07-17
Lot size
-
Tax
$5,432.54 /yr
Days on Market
88
Approximate Age
16-30
Maintenance Fee
$615/mo
Common Elements, Par...
Description
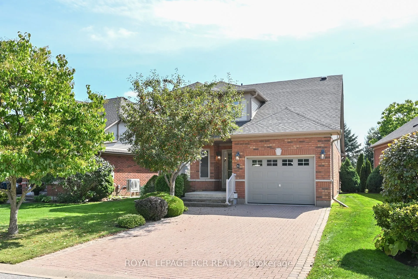
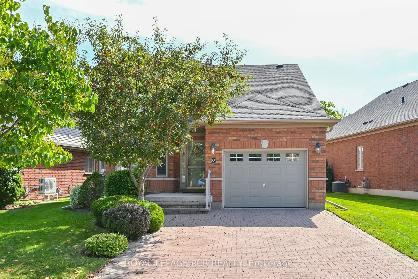
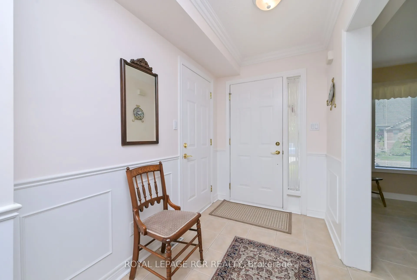
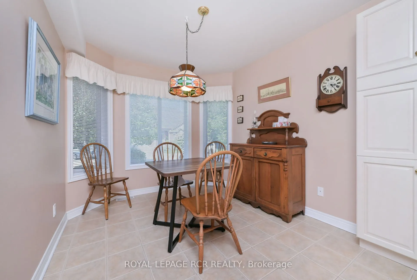
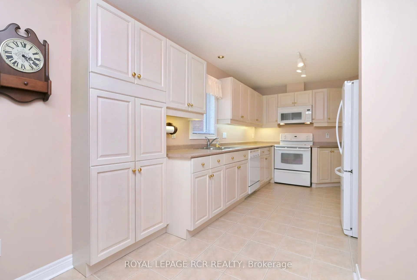
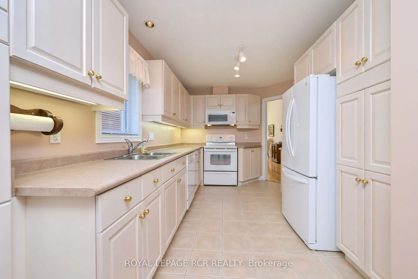
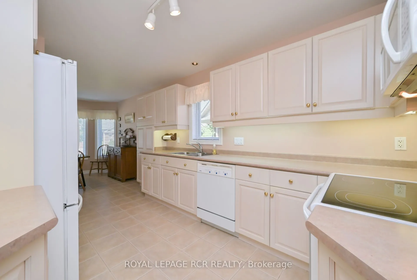
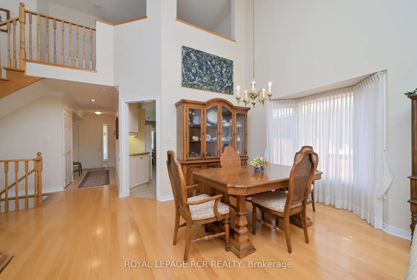
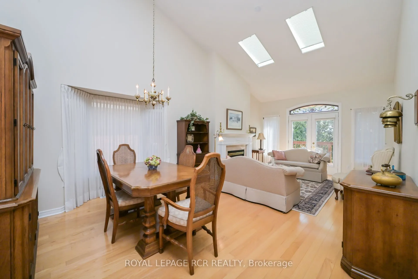
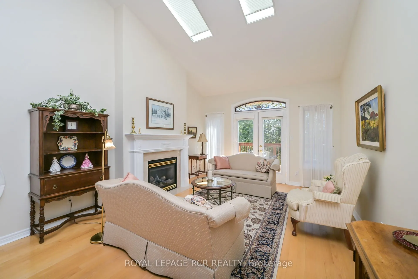
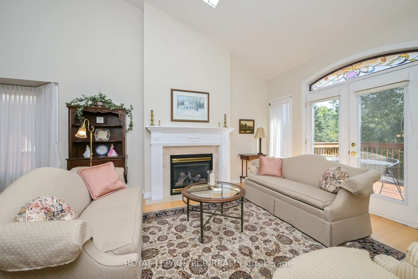
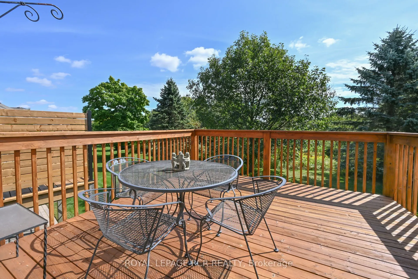
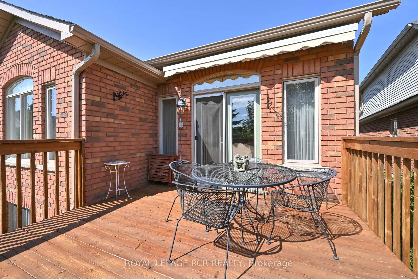
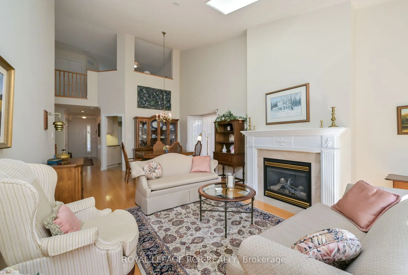
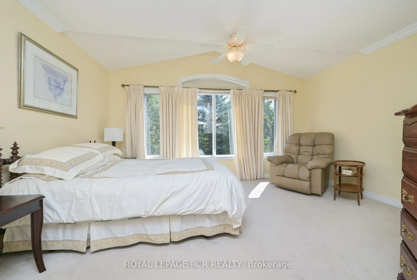
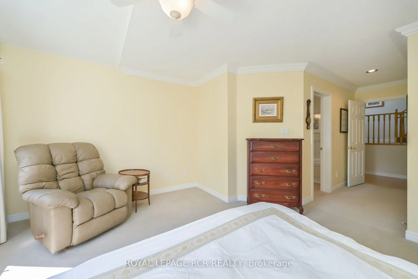
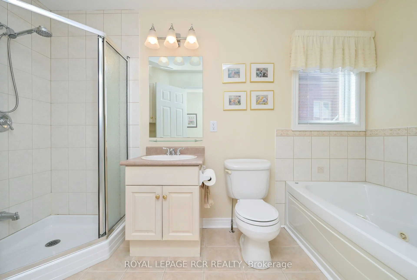
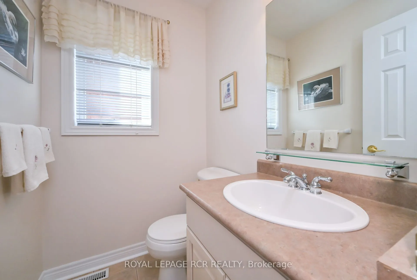
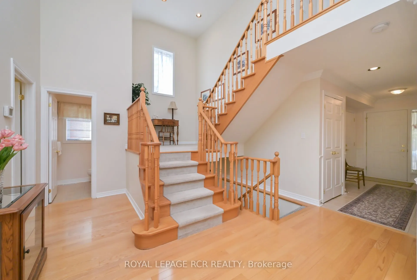
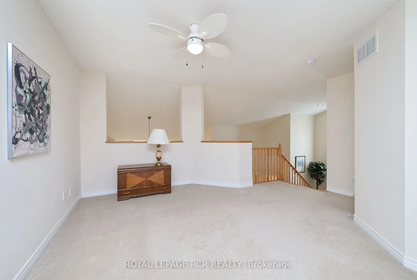
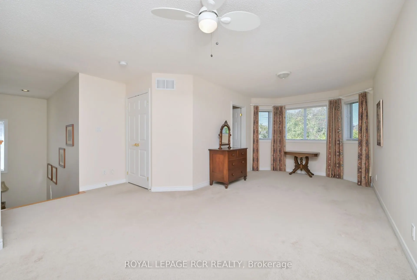
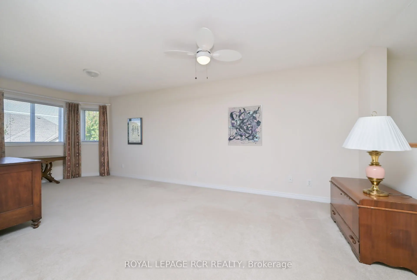
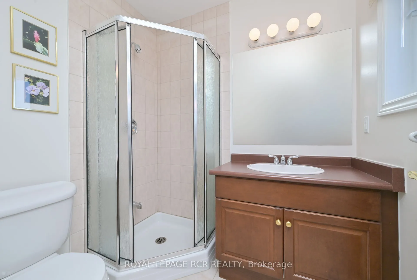
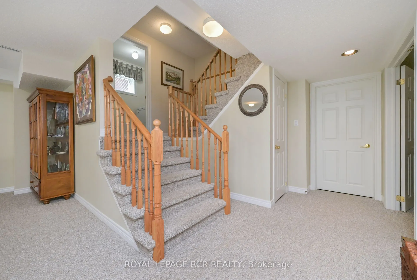
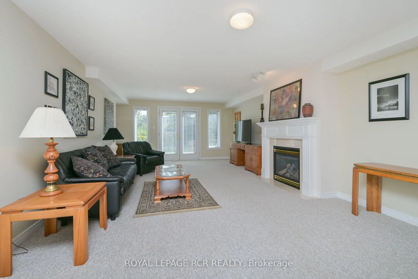
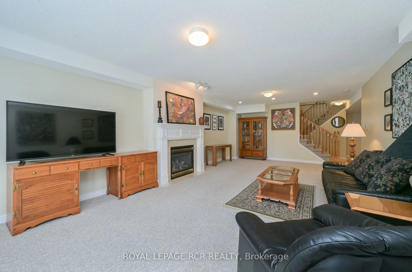
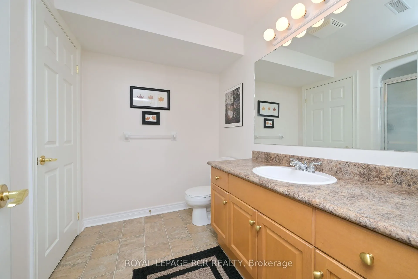
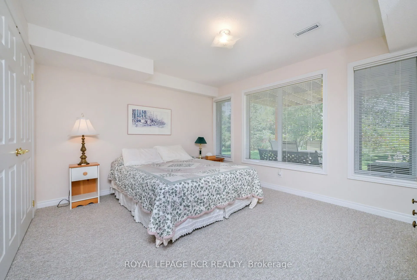
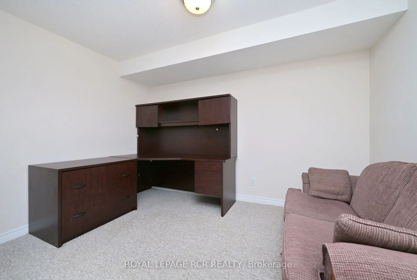
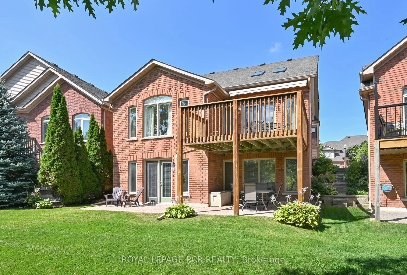
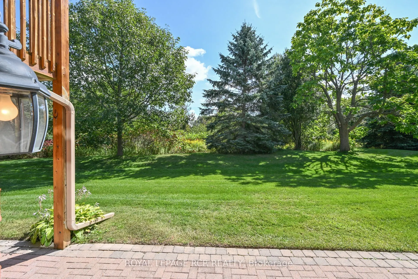
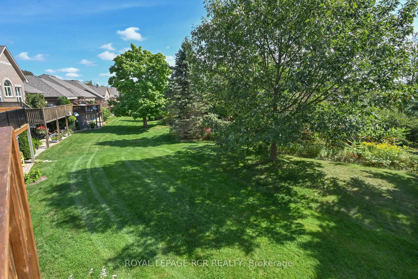
Looking for a Briar Hill bungaloft backing onto the ravine - welcome to 83 Bella Vista Trail! This bright, beautiful home has been well taken care of, and you will feel at home quickly. As you come in the front door, there is a large, eat in kitchen - with lots of cupboards and counter space - that ...overlooks the front yard. The bright open concept dining /living room areas are finished with hardwood floors, and skylights in the ceiling. The living room has a fireplace and walkout to the south facing deck - overlooking the ravine. The main floor primary is spacious and offers a 4 piece ensuite and large walk in closet. Upstairs, the loft gives extra space for another bedroom (3 piece ensuite), a sunny home office or a place to work on that hobby you have been wanting to start. The professionally finished lower level features a spacious family room and is a wonderful space to relax quietly in, watch TV or entertain family and friends. There is a walk out to the patio area as well. Guests will certainly be comfortable in the large guest room! This level also offers a 3 piece bathroom, another office/hobby area and lots of storage space! This home has the roof replaced in 2024 and all new eavestroughs in 2025. And then there is the community - enjoy access to 36 holes of golf, 2 scenic nature trails, and a 16,000 sq. ft. Community Center filled with tons of activities and events. Welcome to Briar Hill - where it's not just a home it's a lifestyle.
Full Property Details
Interior
Bedrooms
2
Bedrooms Plus
1
Total Bedrooms
3
Washrooms
4
Square Footage
1600-1799 sqft
Basement
Finished,Walk-Out
Heating Source
Gas
Heating Fuel
Forced Air
Air Conditioning
Central Air
Family Room
Yes
Kitchens
1
Total Kitchens
1
Fireplace Features
Yes
Bedrooms
2
Bedrooms Plus
1
Total Bedrooms
3
Washrooms
4
Square Footage
1600-1799 sqft
Basement
Finished,Walk-Out
Heating Source
Gas
Heating Fuel
Forced Air
Air Conditioning
Central Air
Family Room
Yes
Kitchens
1
Total Kitchens
1
Fireplace Features
Yes
Exterior
Driveway
Private
Parking Spaces
5
Total Parking Spaces
5.00
Parking Description
Private
Garage Spaces
1
Balcony
Open
Driveway
Private
Parking Spaces
5
Total Parking Spaces
5.00
Parking Description
Private
Garage Spaces
1
Balcony
Open
Building Description
Style
Bungaloft
Home Type
Condo
Subtype
Detached Condo
Year Built
16-30
Property Orientation
North West
Exterior Finish
Brick
Possession Date
No Data
Locker
None
Style
Bungaloft
Home Type
Condo
Subtype
Detached Condo
Year Built
16-30
Property Orientation
North West
Exterior Finish
Brick
Possession Date
No Data
Locker
None
Community
Community
Alliston
Community
Alliston
Taxes & Fees
Taxes
$5,432.54 /yr
Tax Year
2025
Occupancy
Vacant
Maintenance Fee
$615/mo
Common Elements
Included
Parking
Included
Water
Included
Building Insurance
Included
Taxes
$5,432.54 /yr
Tax Year
2025
Occupancy
Vacant
Maintenance Fee
$615/mo
Common Elements
Included
Parking
Included
Water
Included
Building Insurance
Included
Other
Pets
Yes-with Restrictions
Pets
Yes-with Restrictions
Room Types
Bedroom
Broadloom, Large Window
Dimensions 11.32 x 13.09 feet
148.18 sqft
Bedroom
Broadloom, Ceiling Fan(s), 3 Pc Ensuite
Dimensions 22.01 x 15.32 feet
337.19 sqft
Breakfast
Ceramic Floor, Overlooks Frontyard
Dimensions 12.01 x 8.99 feet
107.97 sqft
Dining Room
Hardwood Floor, Window
Dimensions 8.99 x 14.01 feet
125.95 sqft
Family Room
Broadloom, Fireplace, W/O To Patio
Dimensions 27.49 x 14.4 feet
395.86 sqft
Kitchen
Ceramic Floor, Window
Dimensions 12.01 x 8.99 feet
107.97 sqft
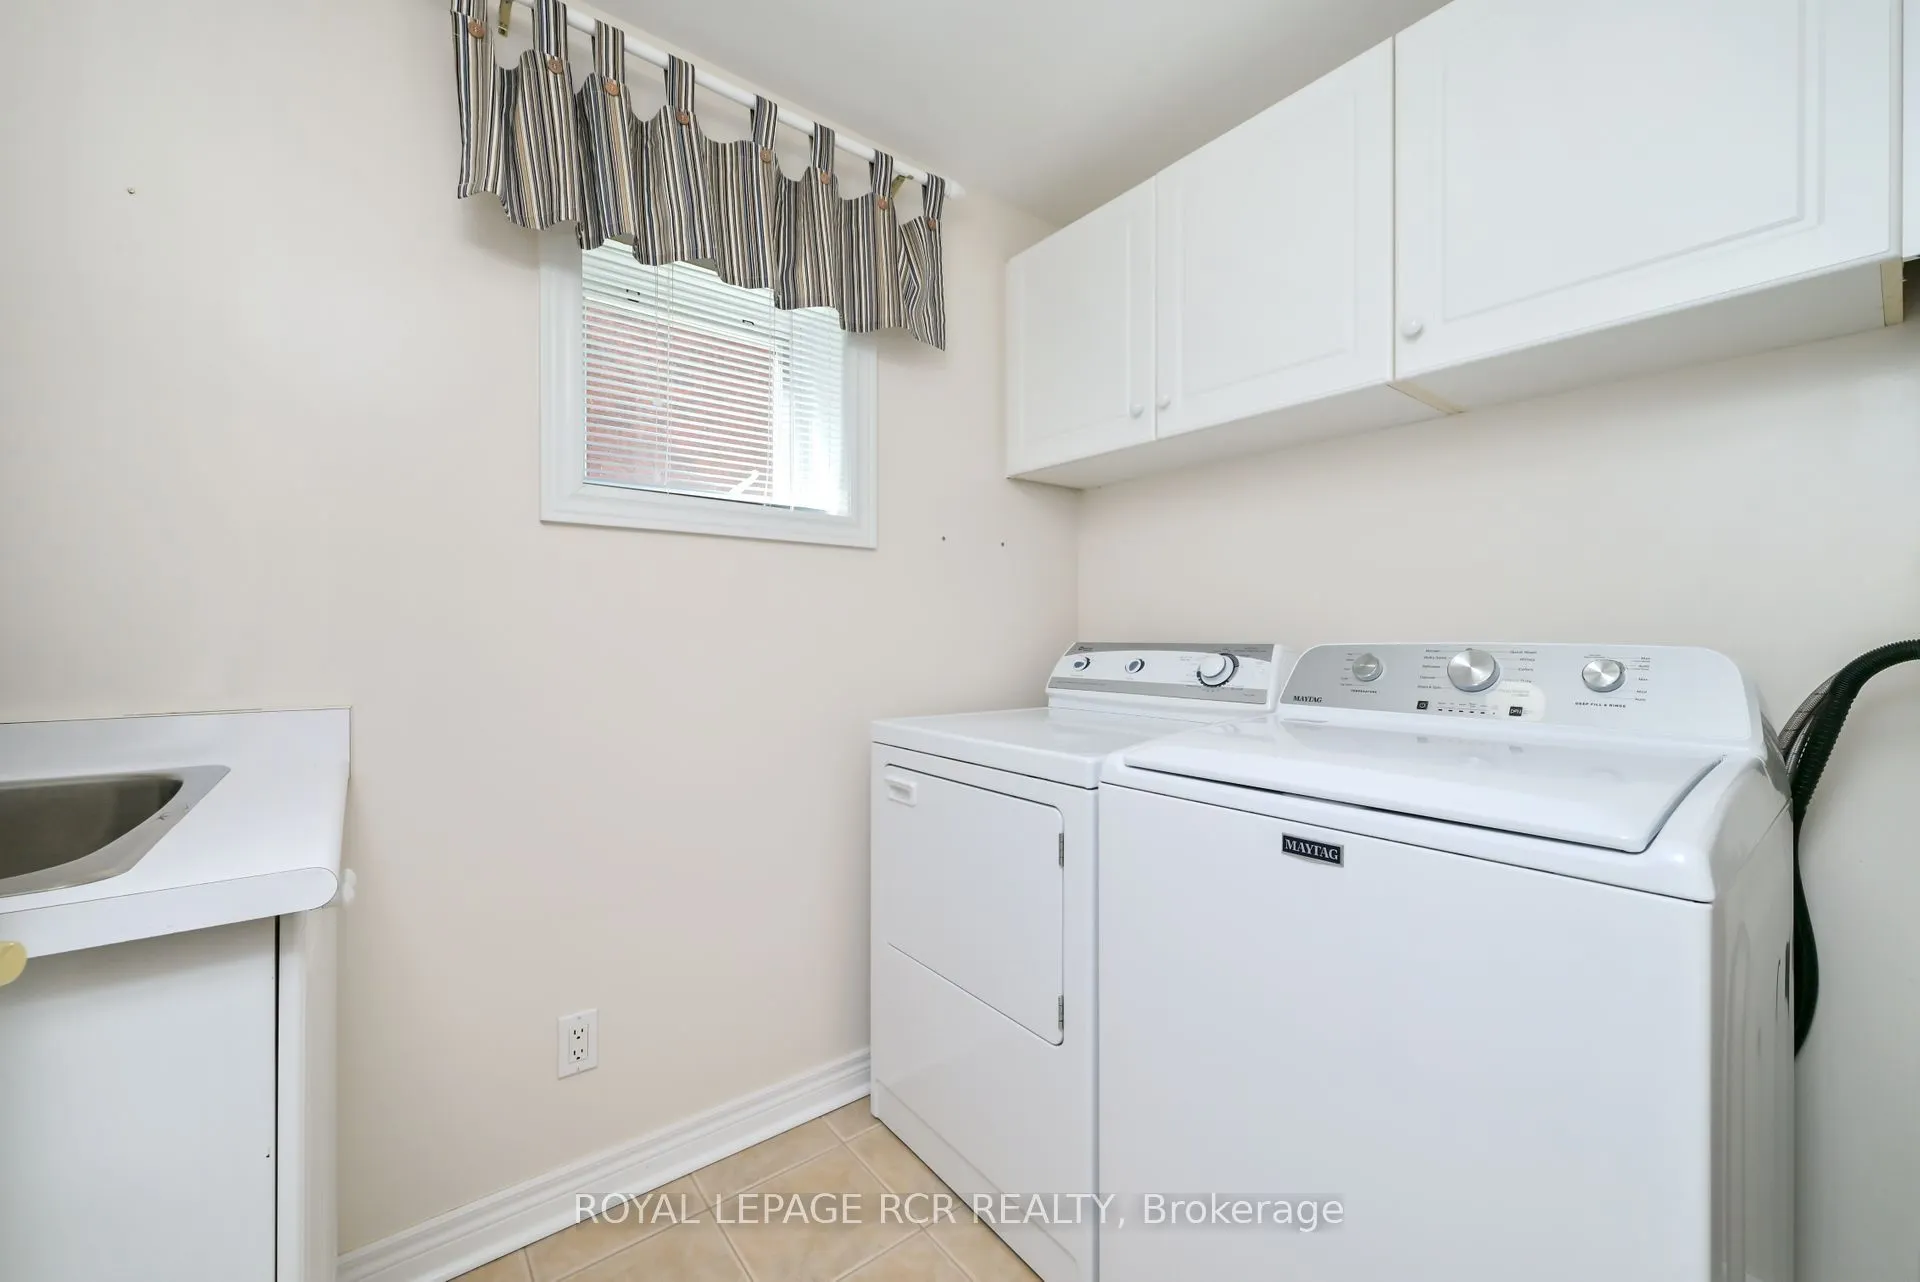
Laundry
Ceramic Floor, Laundry Sink
Dimensions 5.25 x 7.25 feet
38.06 sqft
Living Room
Hardwood Floor, Fireplace, W/O To Deck
Dimensions 15.49 x 14.01 feet
217.01 sqft
Office
Broadloom
Dimensions 8.99 x 11.42 feet
102.67 sqft
Primary Bedroom
Broadloom, Walk-In Closet(s), 4 Pc Ensuite
Dimensions 15.26 x 14.99 feet
228.75 sqft
Similar Properties(No results)
Mortgage Calculator
Calculate your estimated monthly mortgage payment
Price
$774,000
$
%
%
Total cost of mortgage
$0
Monthly payment
By clicking Save, we will calculate your estimated mortgage for all properties using the saved values (down payment percentage, interest rate, and amortization).
The accuracy and applicability of this calculator are not guaranteed.
.png)